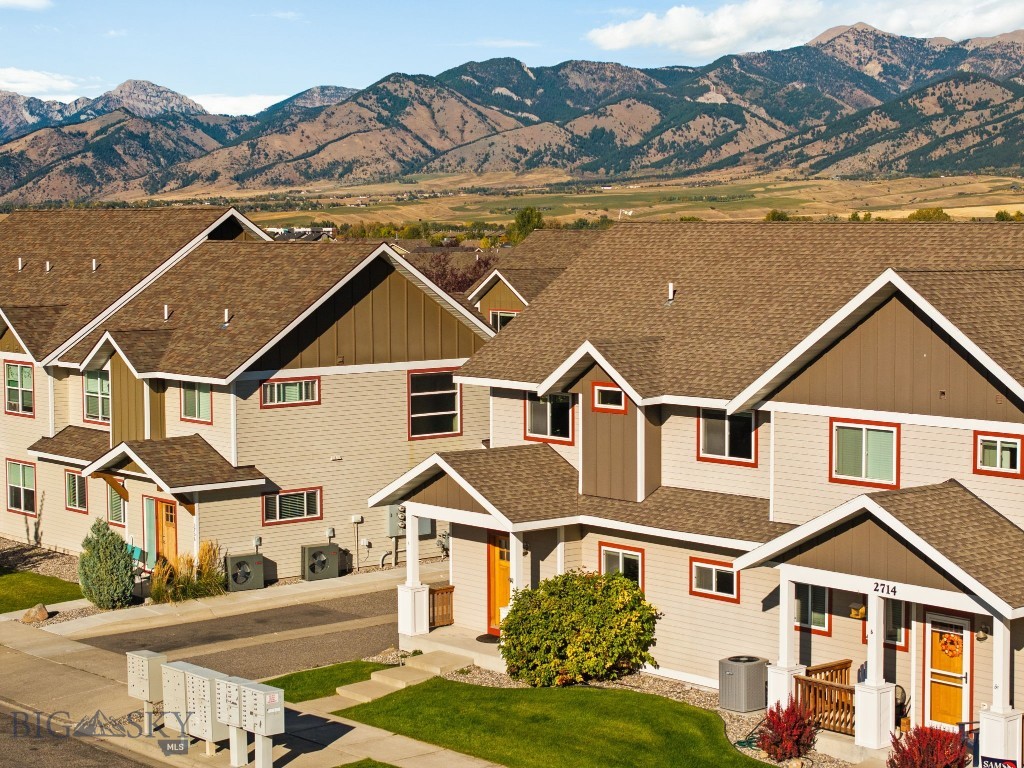
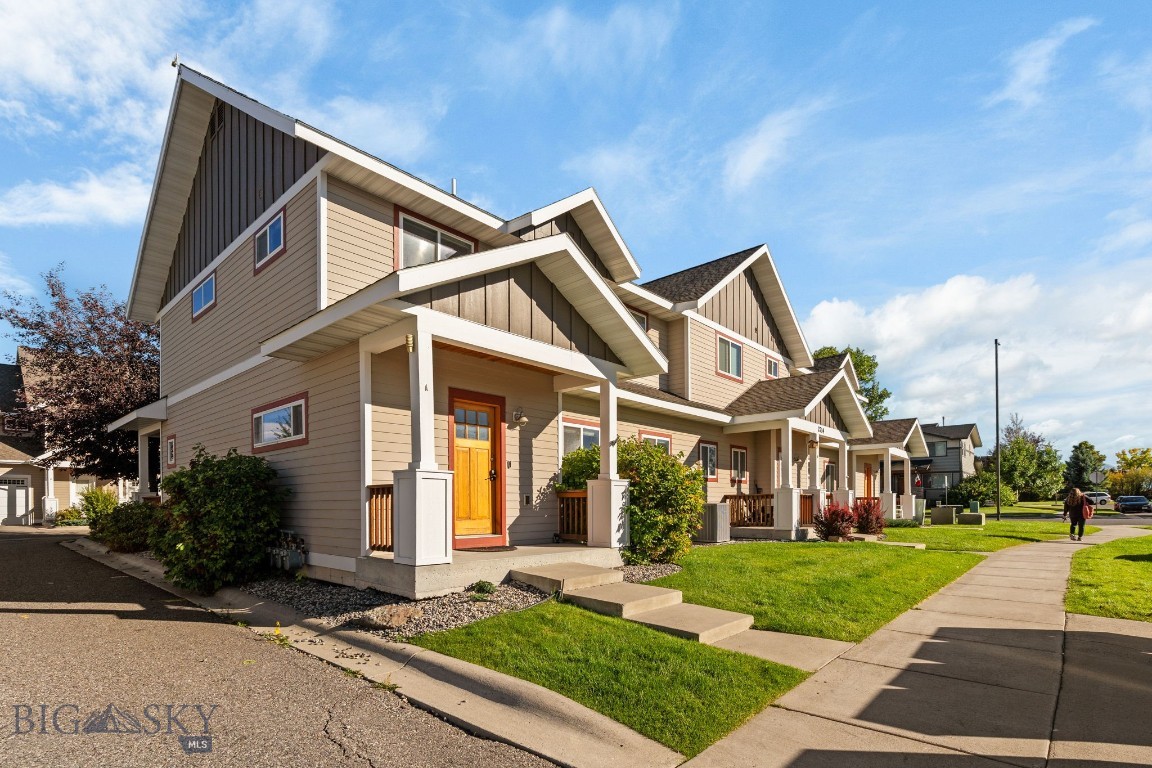
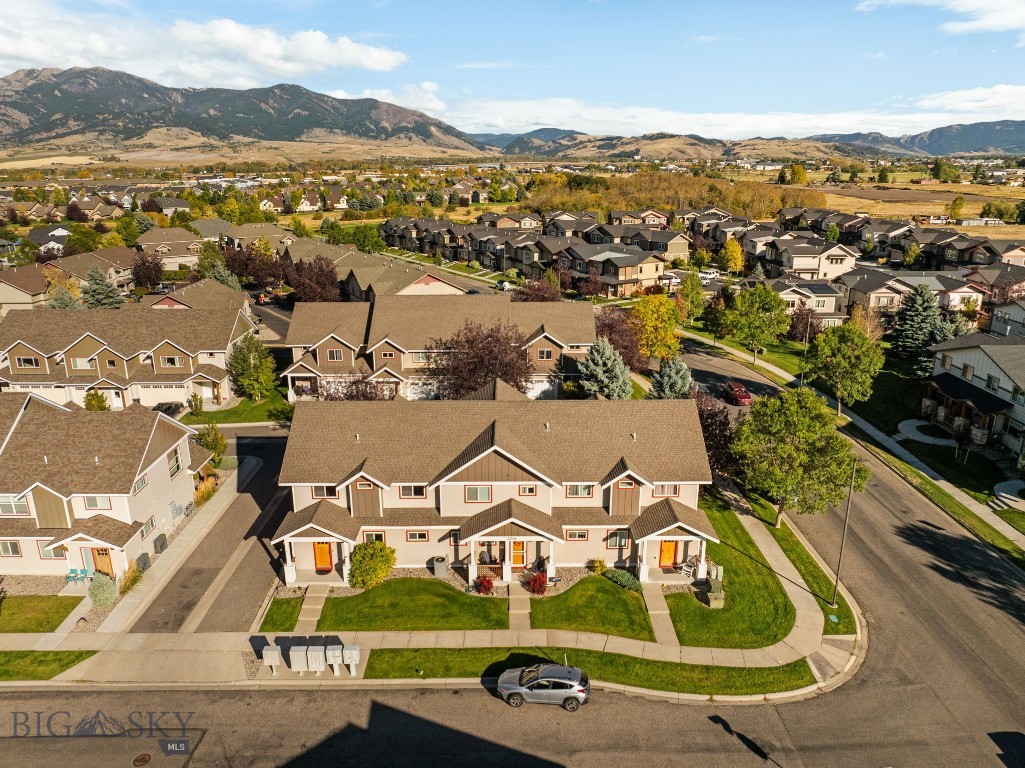
Attached beige townhomes with orange doors and mountain views.
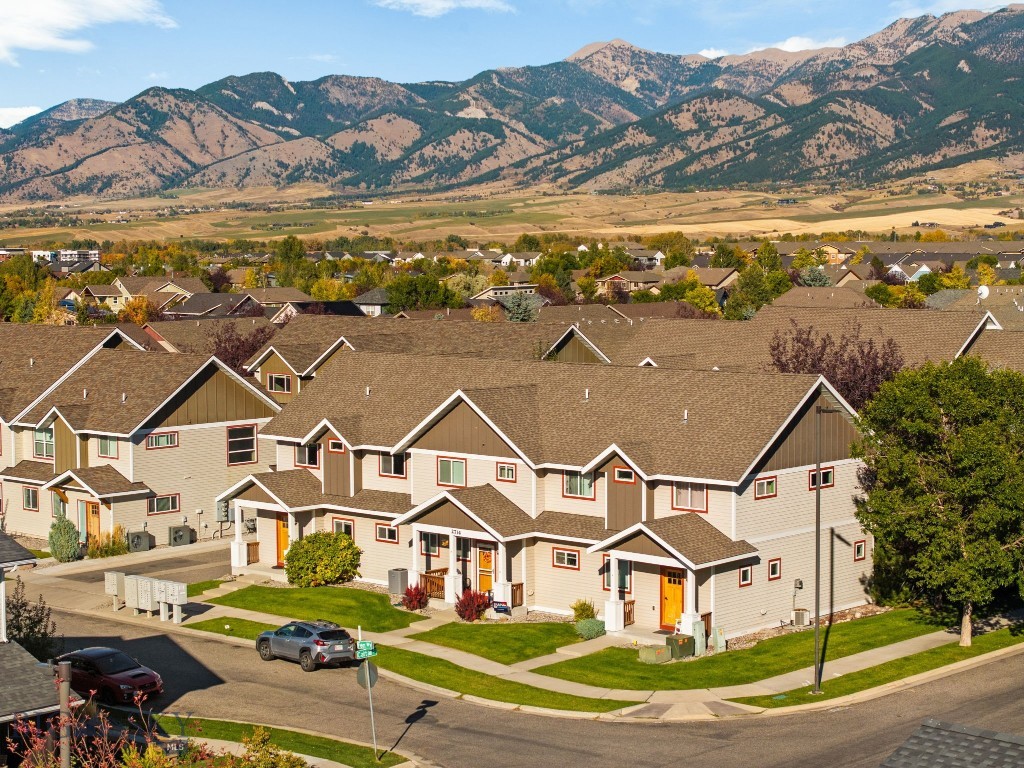
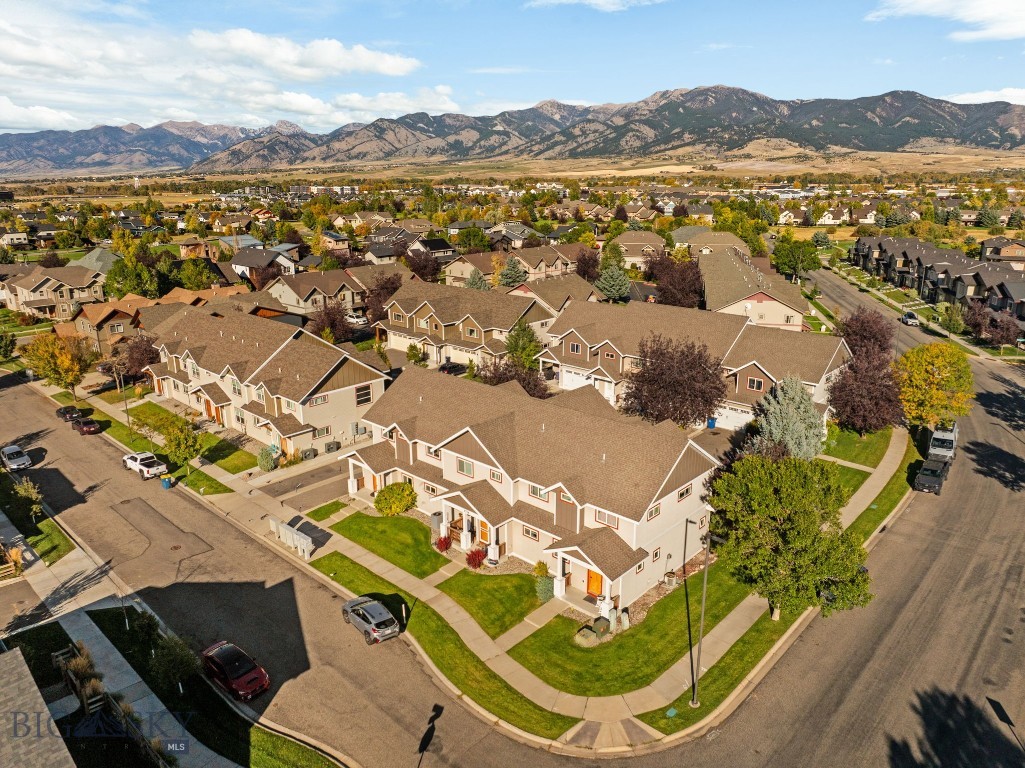
Attached townhomes with landscaped lawns and the Bridger mountains in the background.
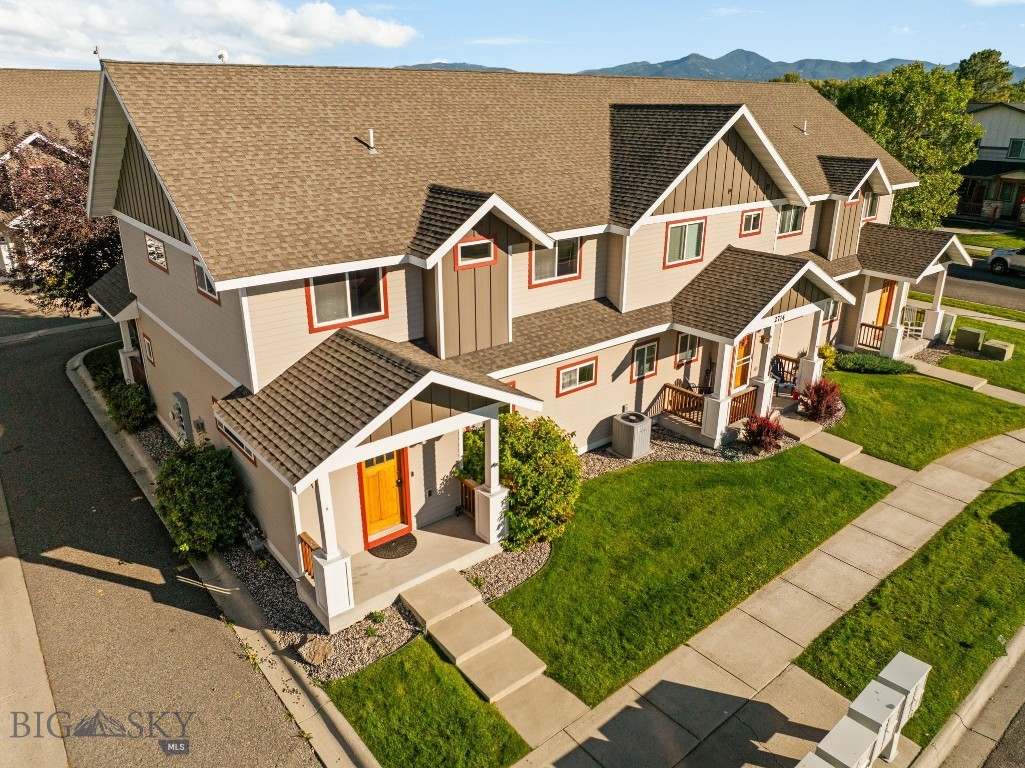
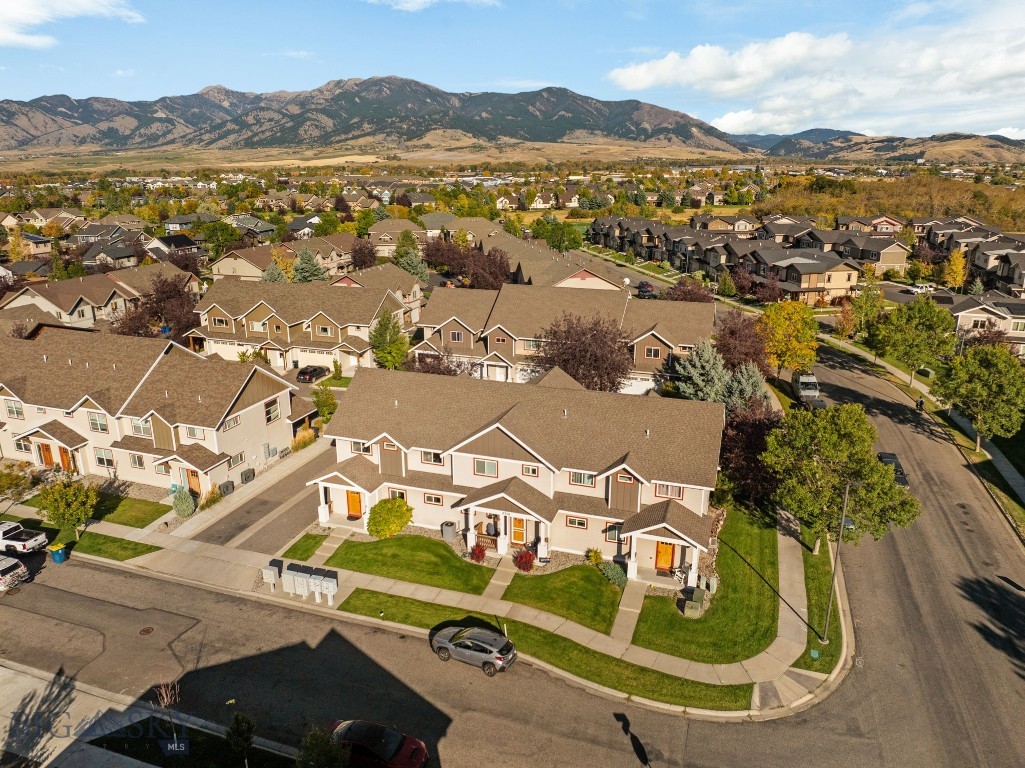
Attached homes with covered porches and green lawns, viewed from above with mountains in the distance.
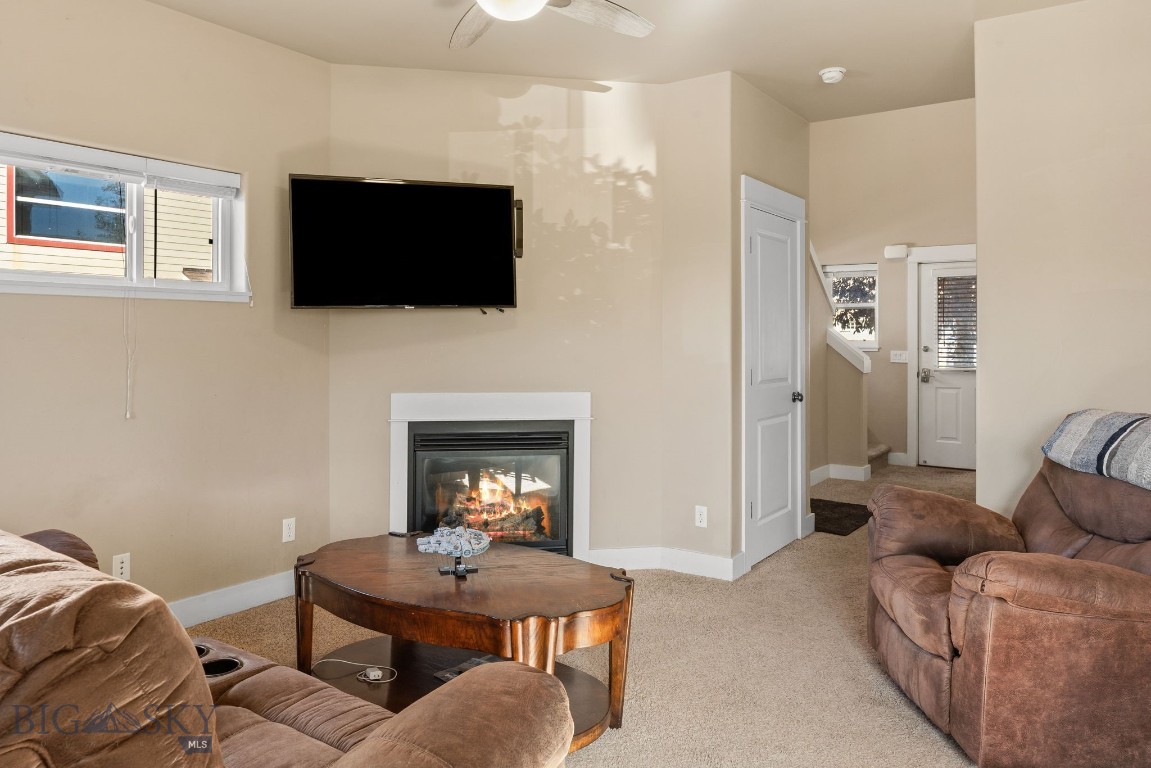
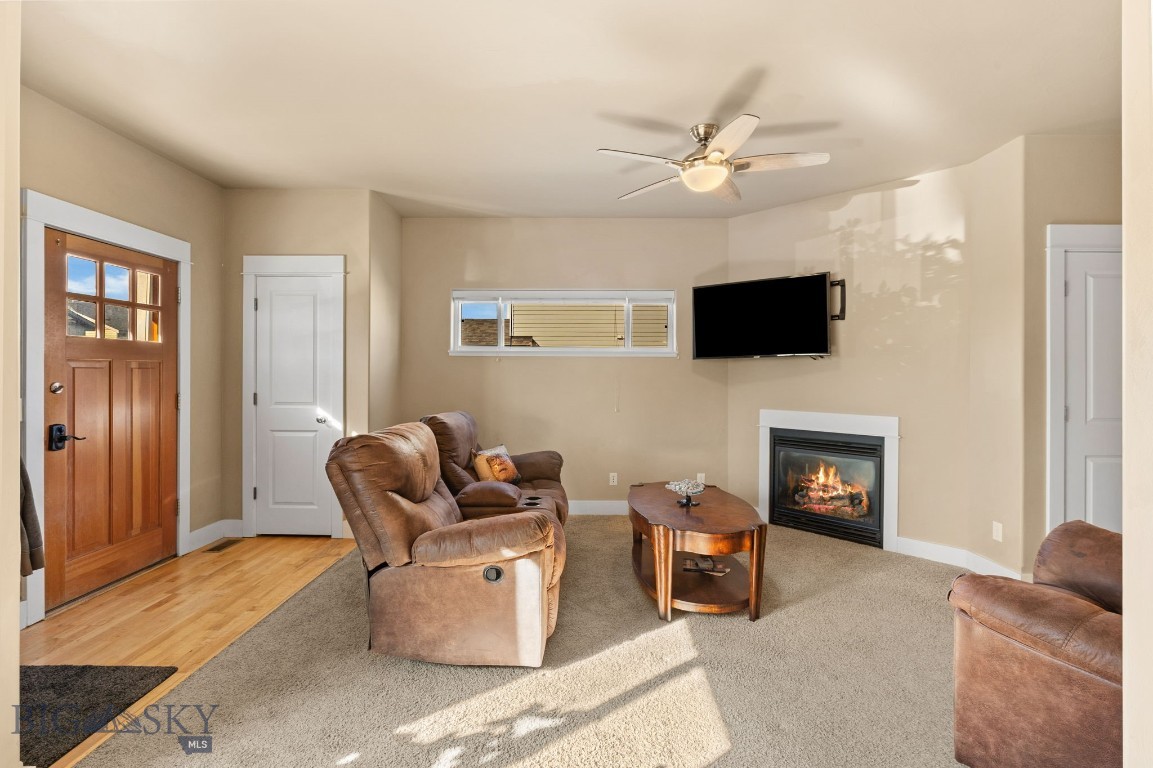
Living room with brown reclining sofas, a wooden coffee table, and a lit fireplace.
Living room with leather recliners, a lit fireplace, and sunlight across the carpet.
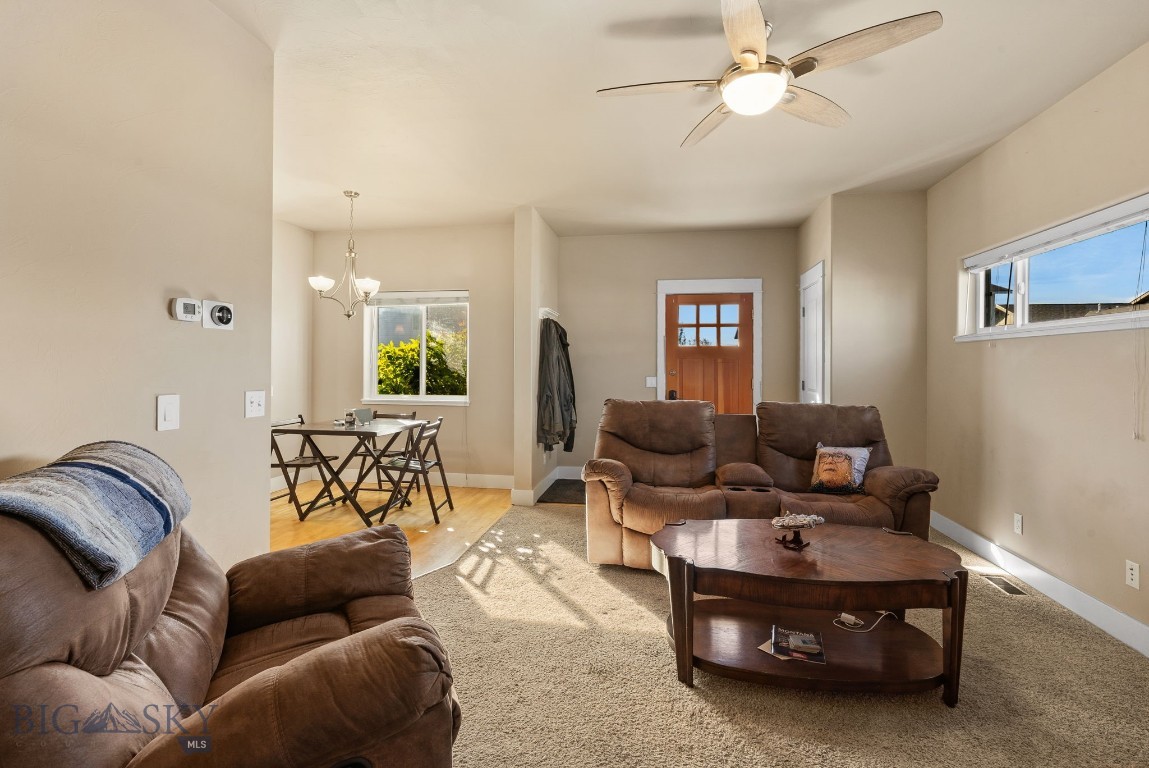
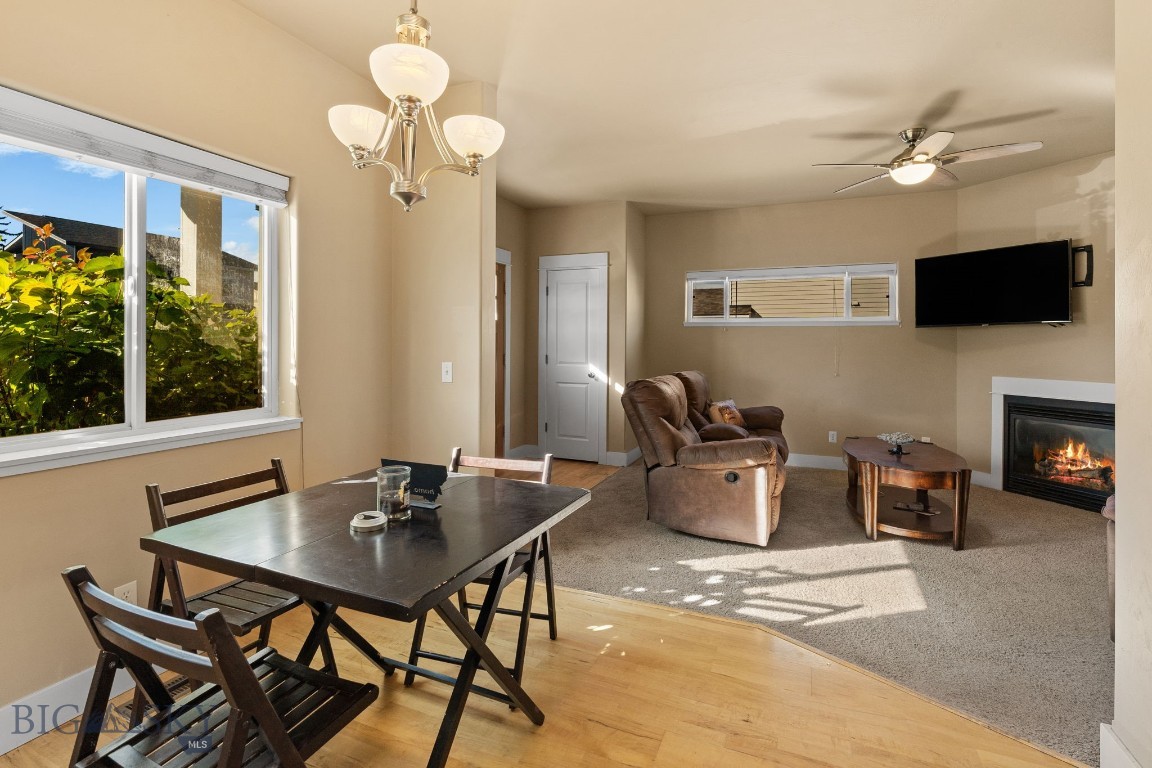
Living room with brown reclining sofas, an oval coffee table, and a dining nook by the window.
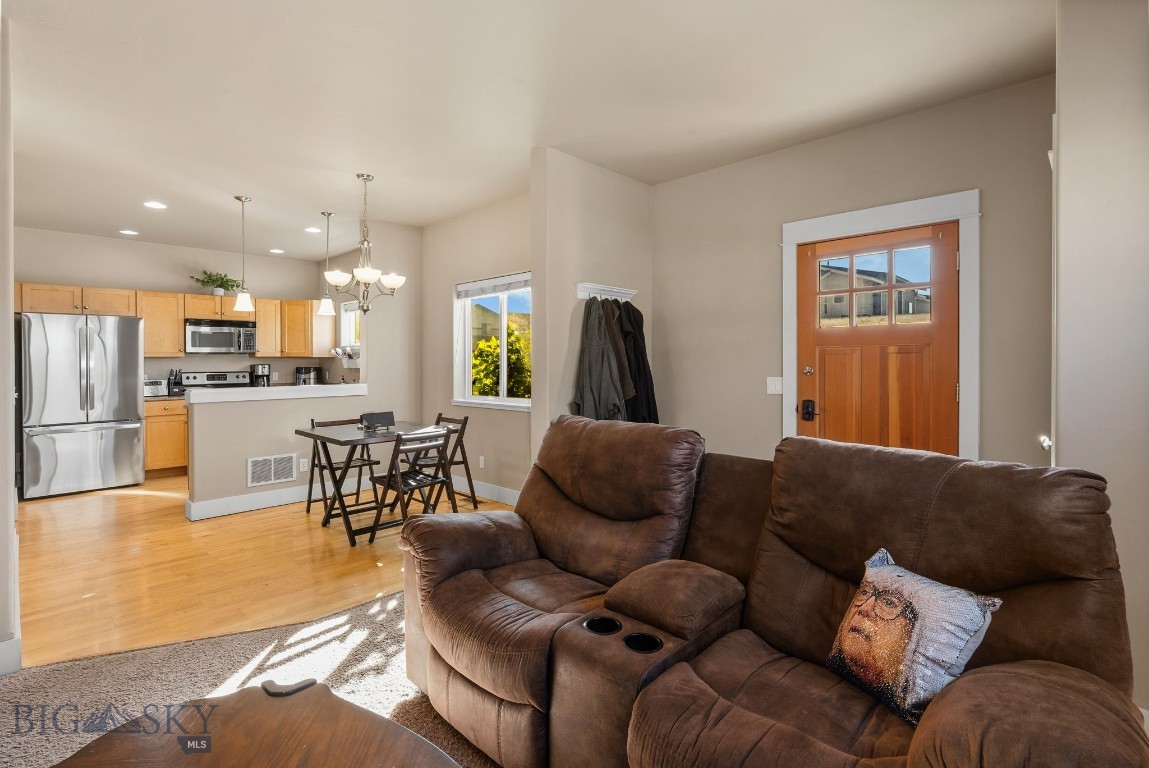
Living room with a brown reclining sectional, open kitchen, and light wood floors.
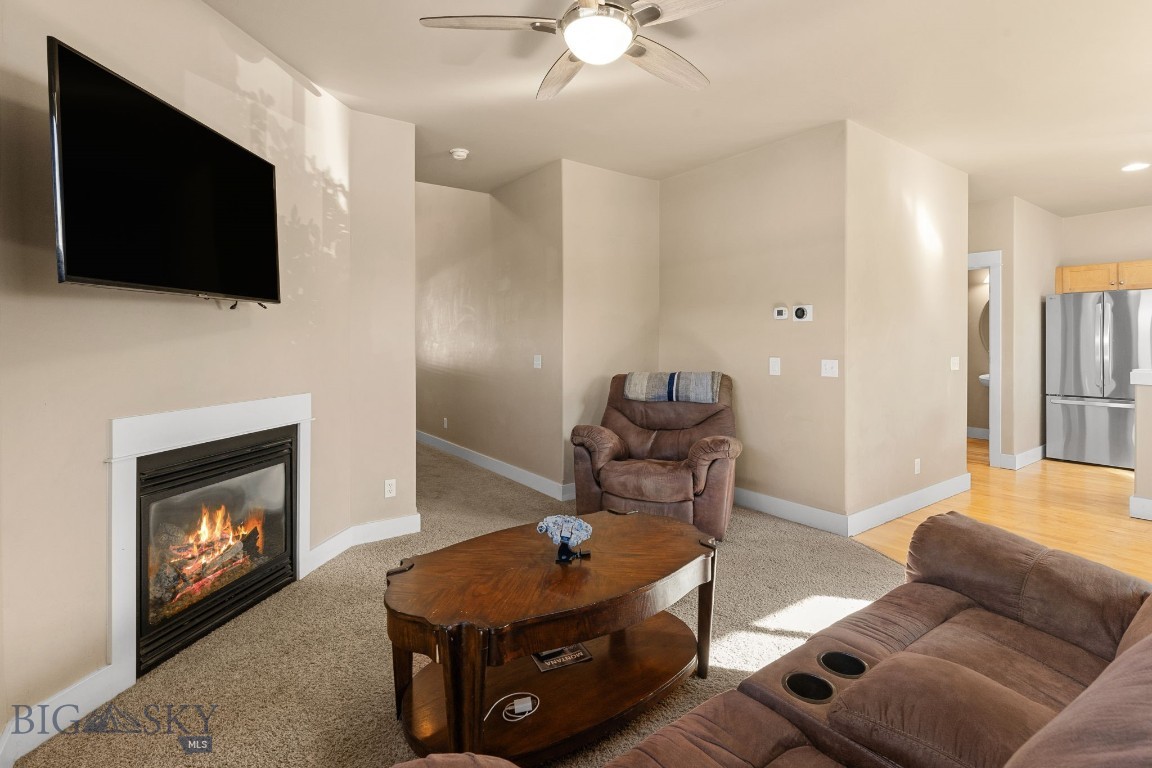
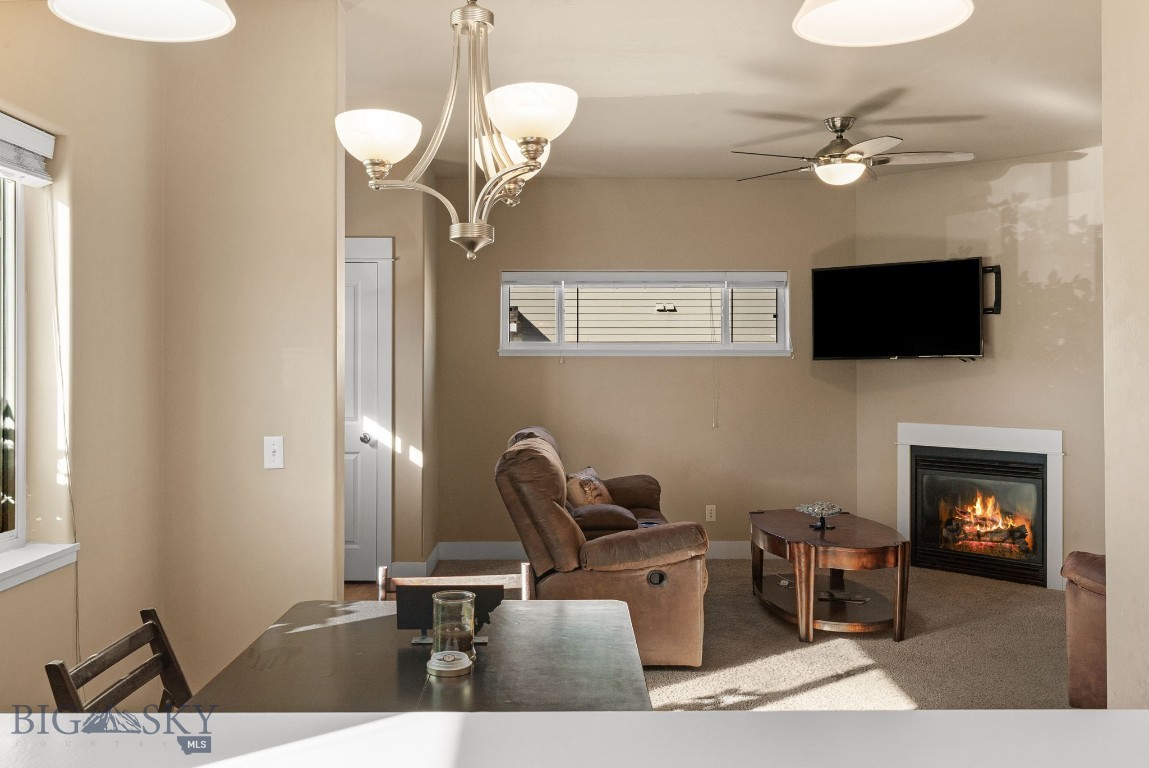
Living room with a lit fireplace, wall-mounted television, brown seating, and an open kitchen.
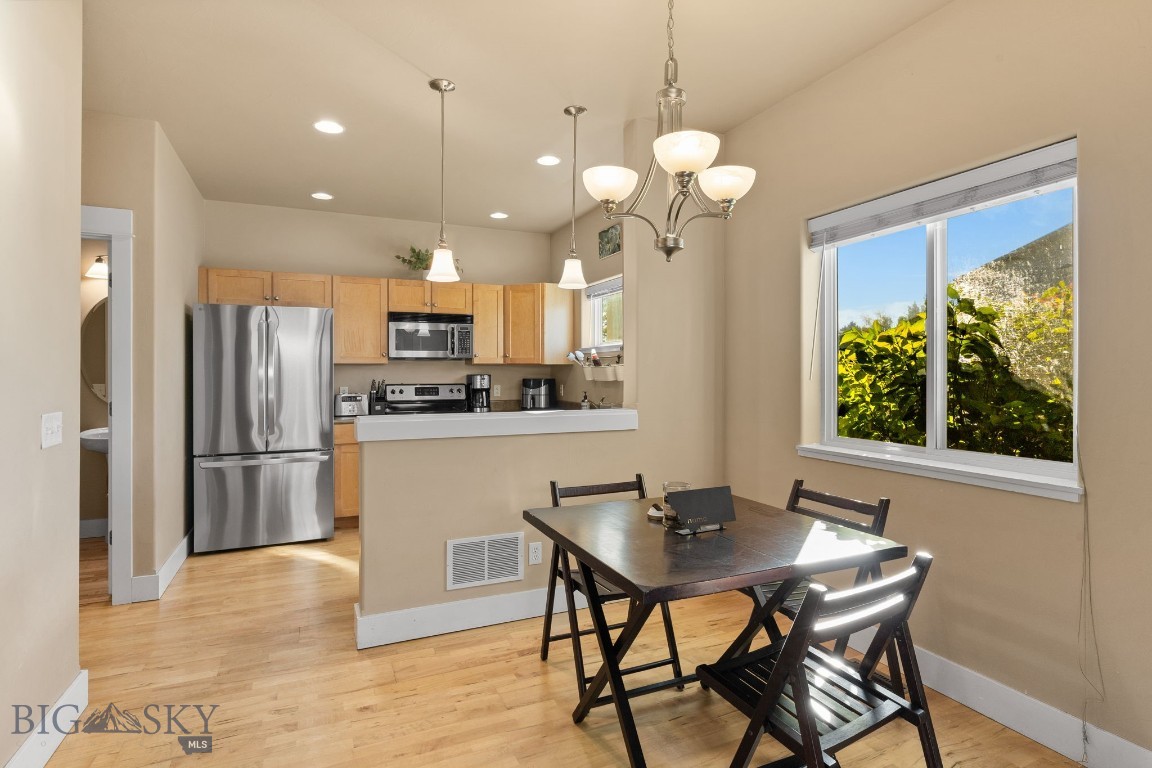
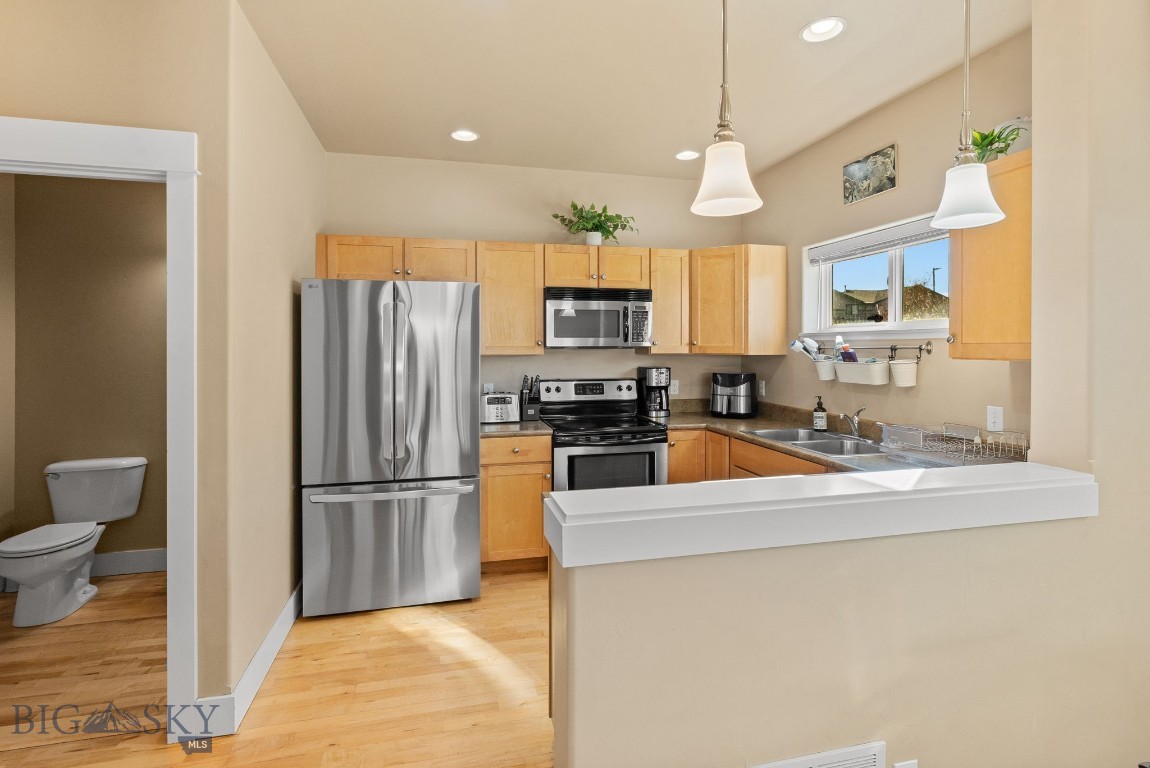
Kitchen and dining area with stainless steel appliances, hardwood floors, and a window overlooking a rocky hillside.
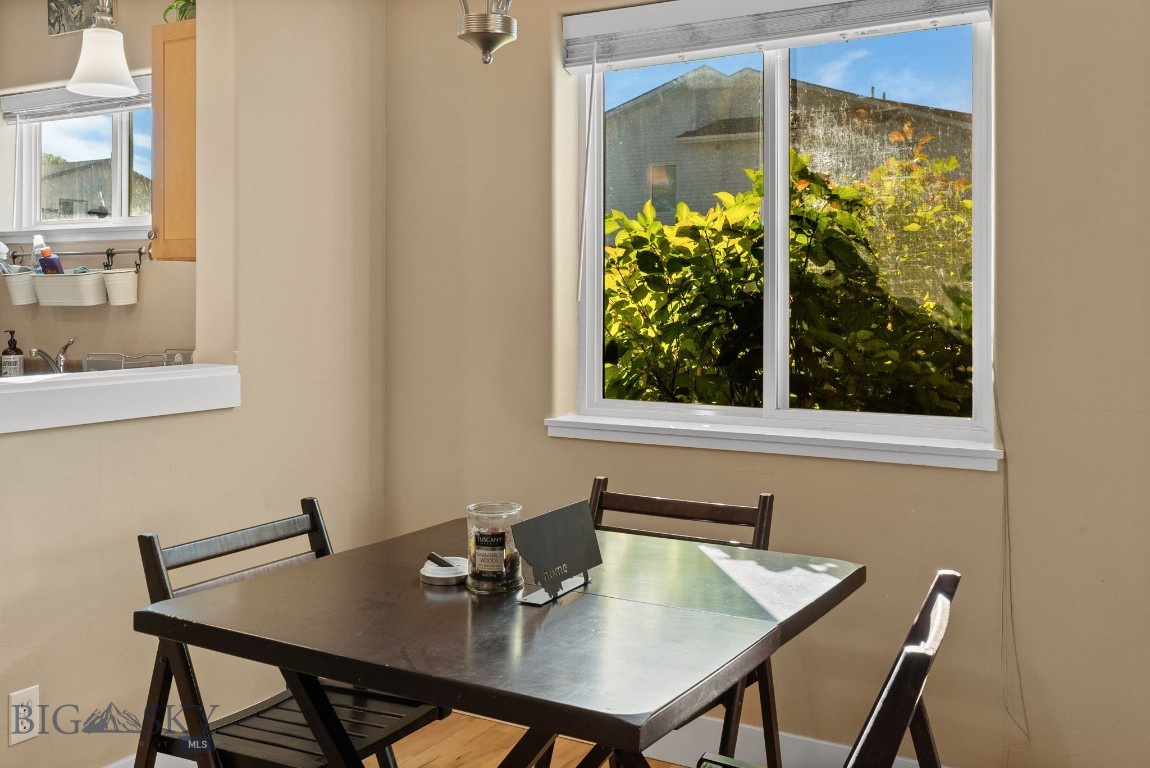
Dining area with a dark table beside a large window overlooking shrubs and a rocky hillside.
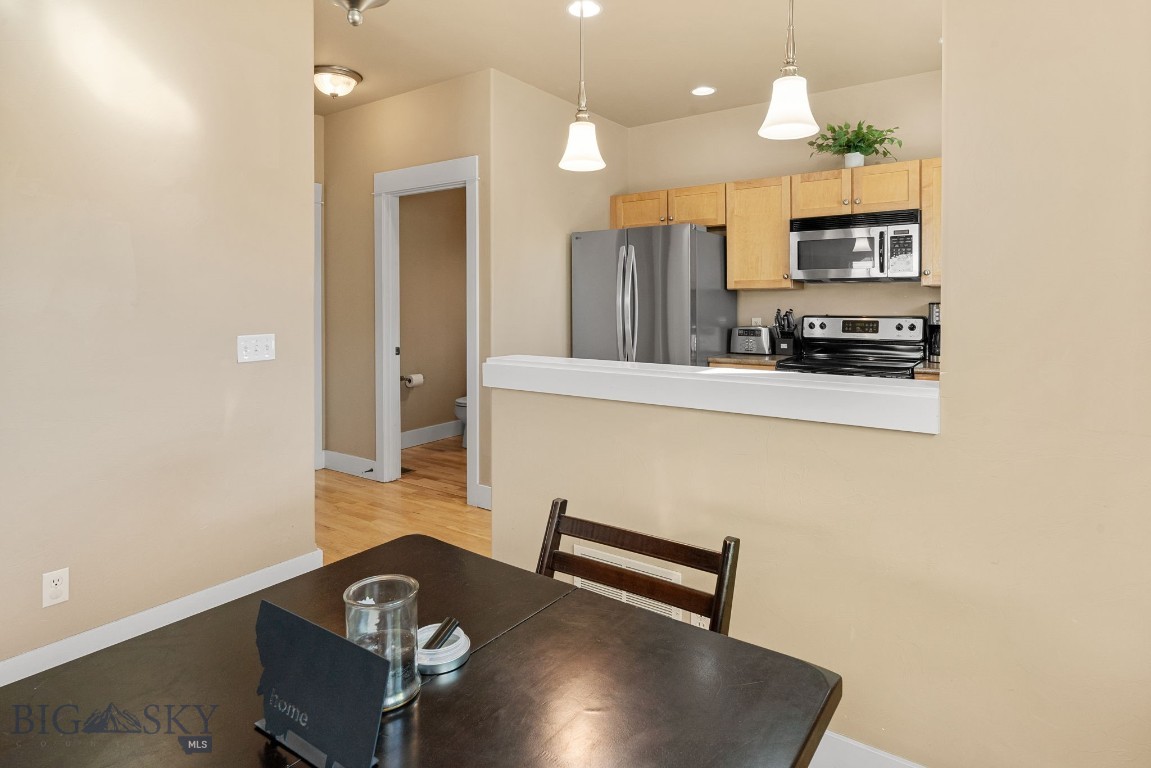
Kitchen and dining area with light wood cabinets, stainless steel appliances, and a dark dining table.
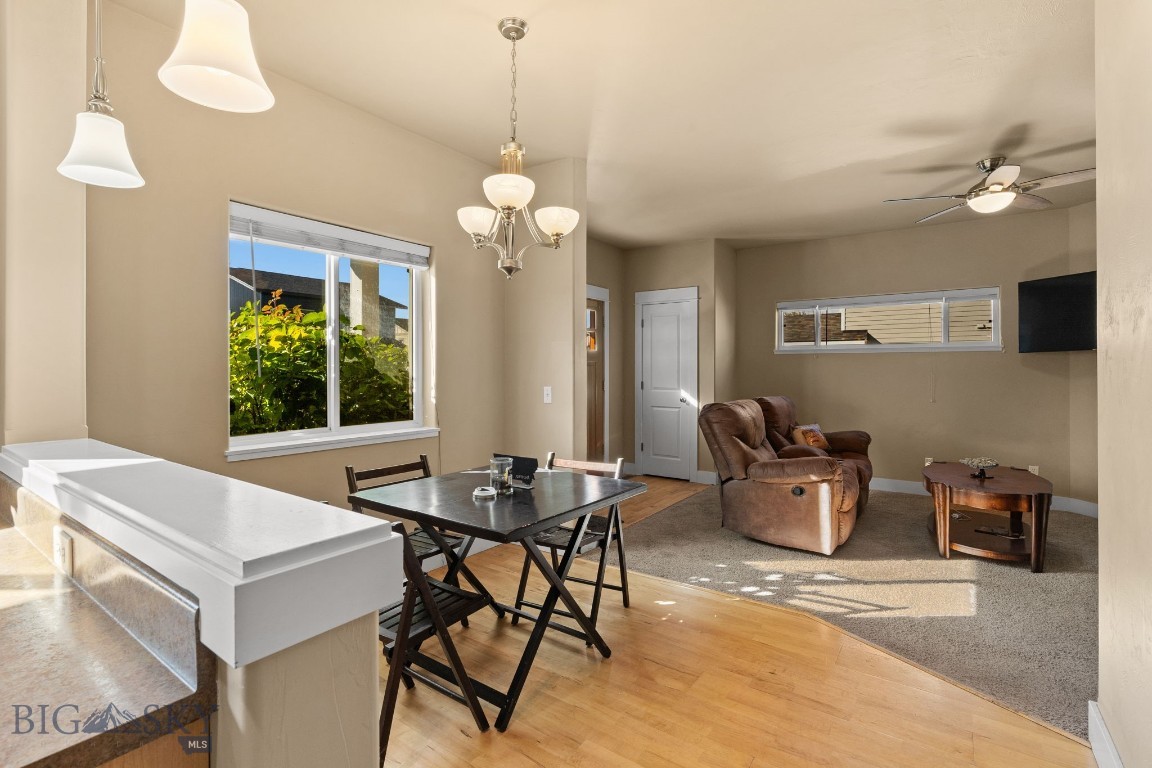
Open living and dining room with a black table, brown recliners, and hardwood flooring.
Open-plan living and dining area with a brown recliner, wall-mounted TV, and lit fireplace.
Kitchen with stainless steel appliances, light wood cabinets, and a breakfast bar.
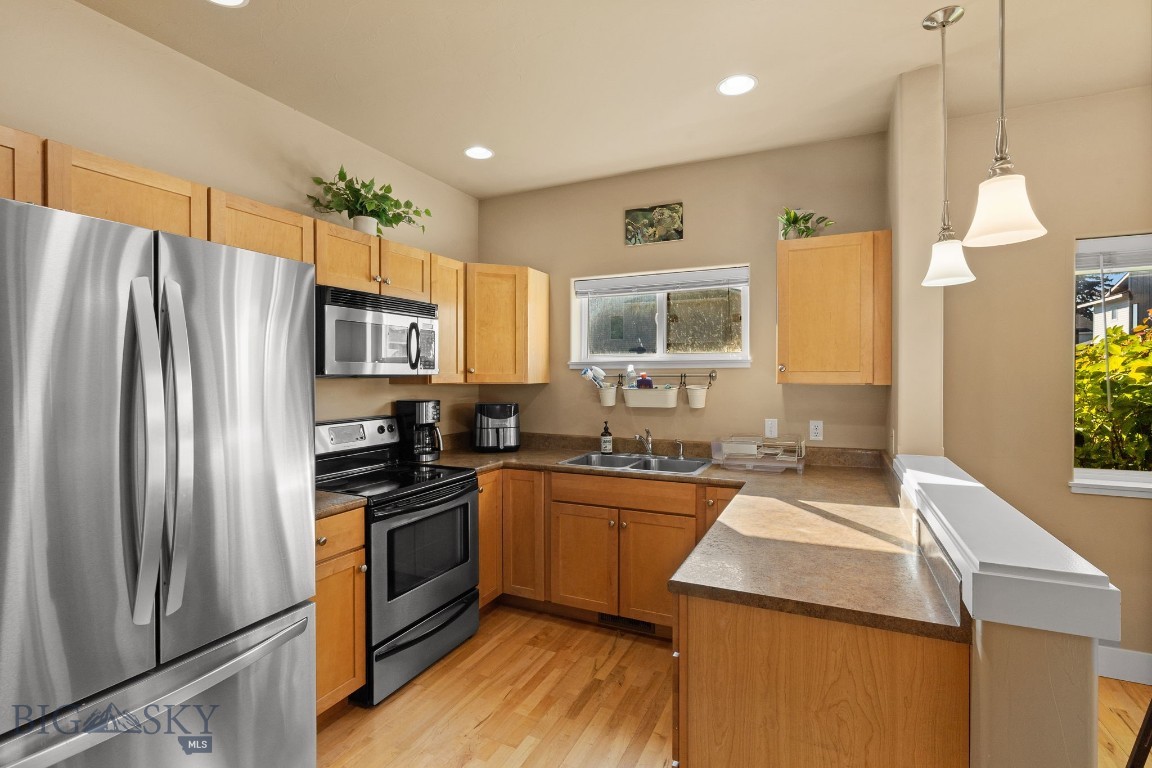
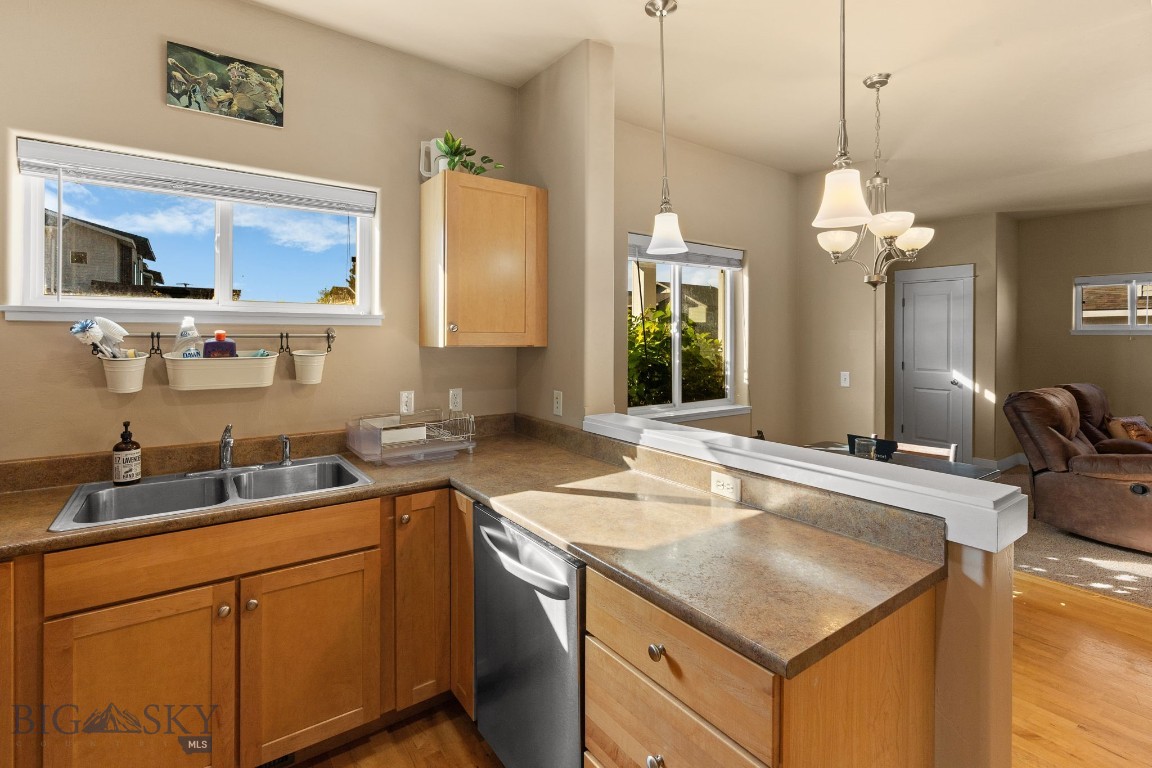
Kitchen with honey-colored cabinets, stainless steel appliances, and a large peninsula.
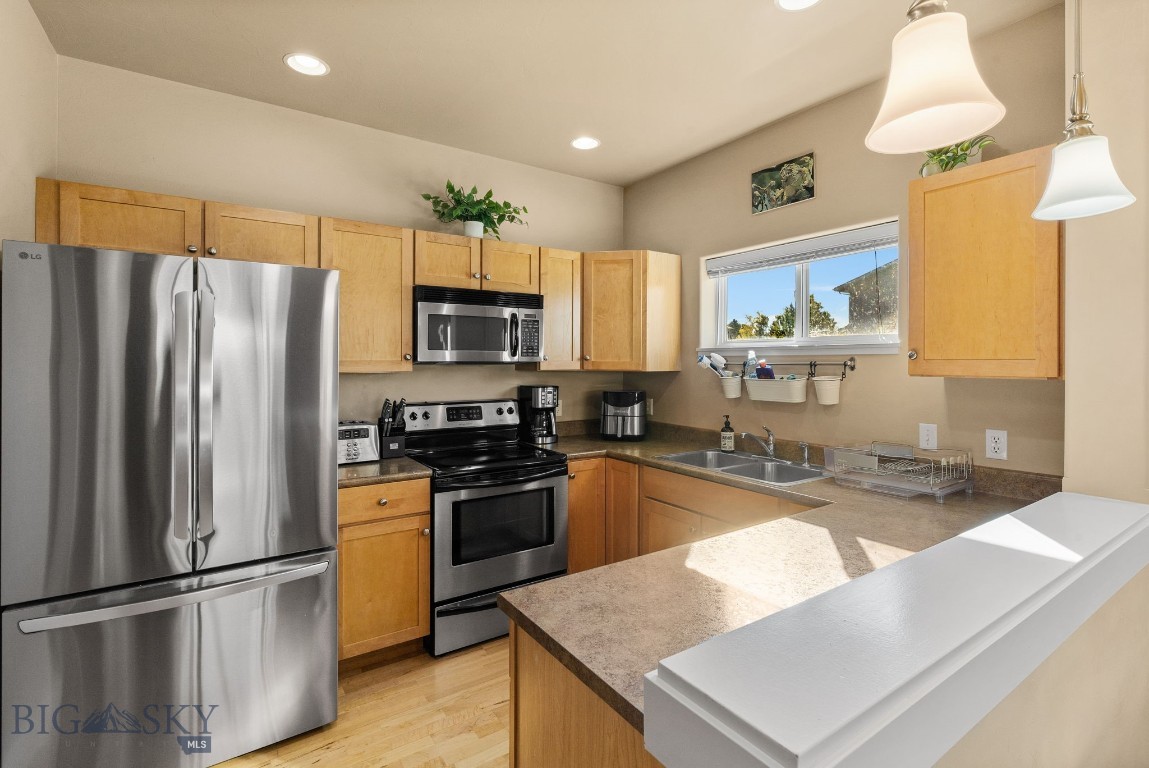
Kitchen with honey-colored cabinets, stainless steel appliances, hardwood floors, and a breakfast bar.
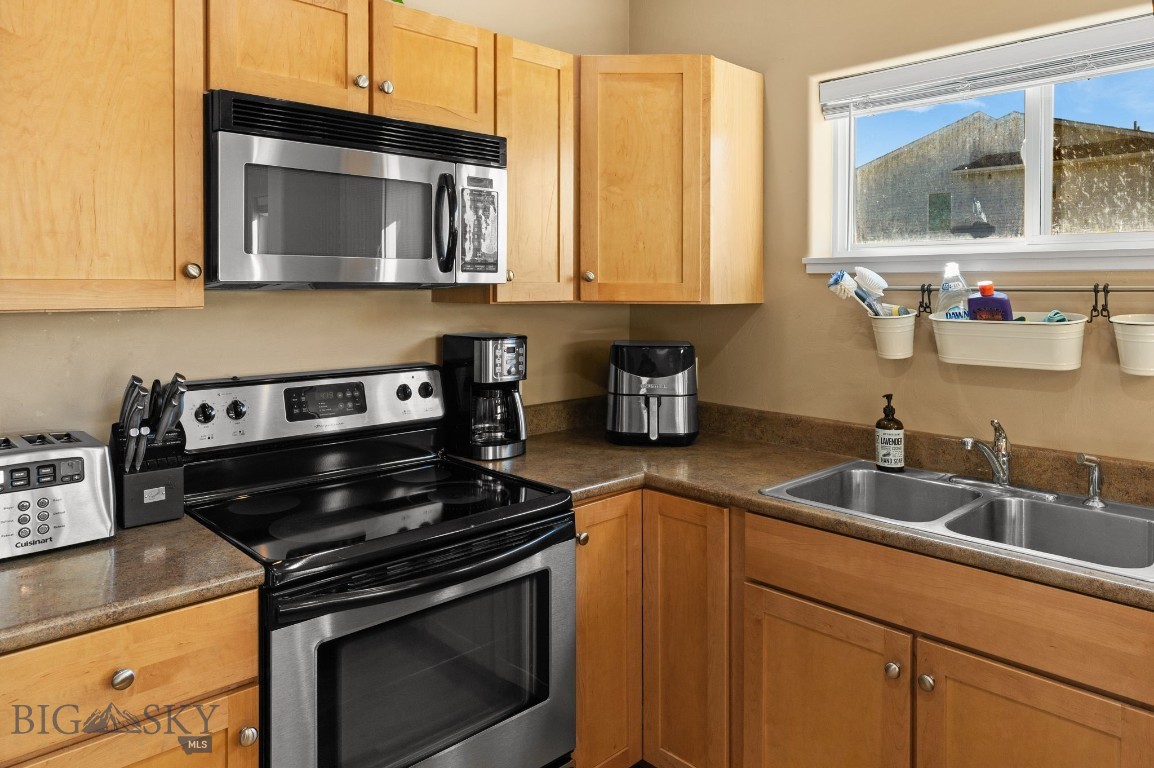
Kitchen with wood cabinets, stainless steel appliances, brown countertops, and a double-basin sink beneath a window.
Kitchen with warm wood cabinets, a double-basin sink, and a peninsula opening to the living area.
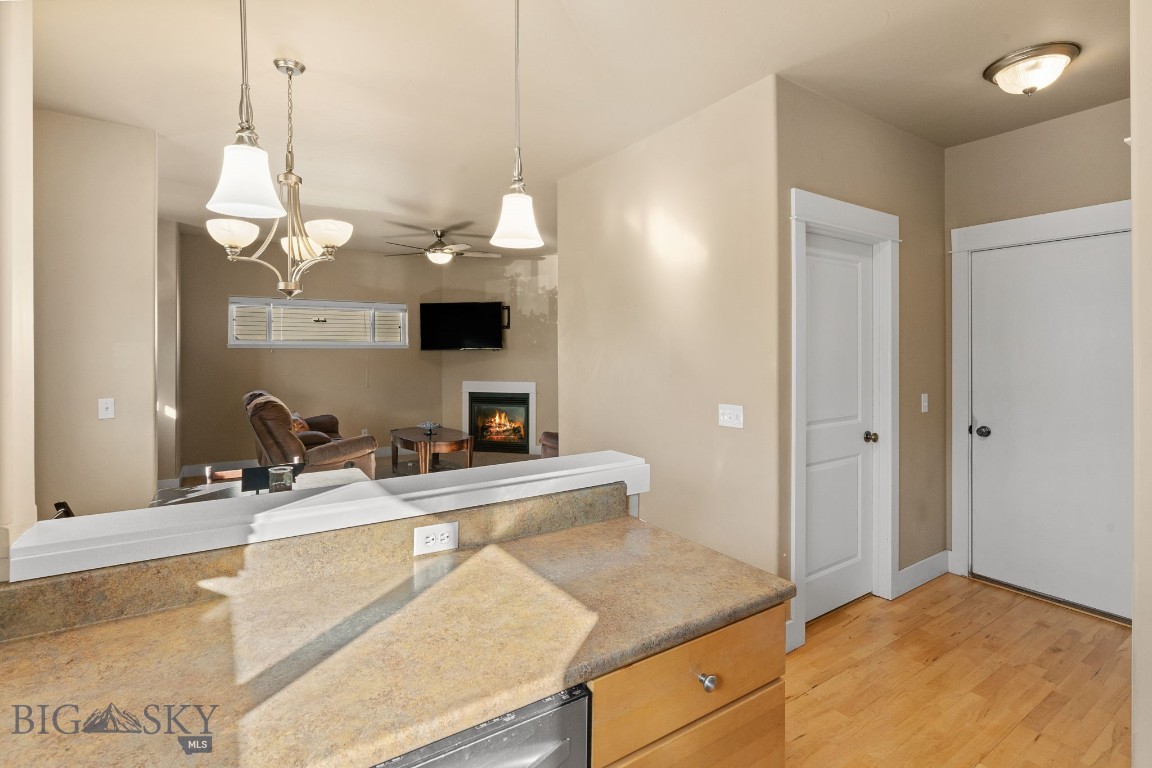
Kitchen counter overlooking a living room with a leather recliner and lit fireplace.
Living room with a lit fireplace, recliners, and a wall-mounted television.
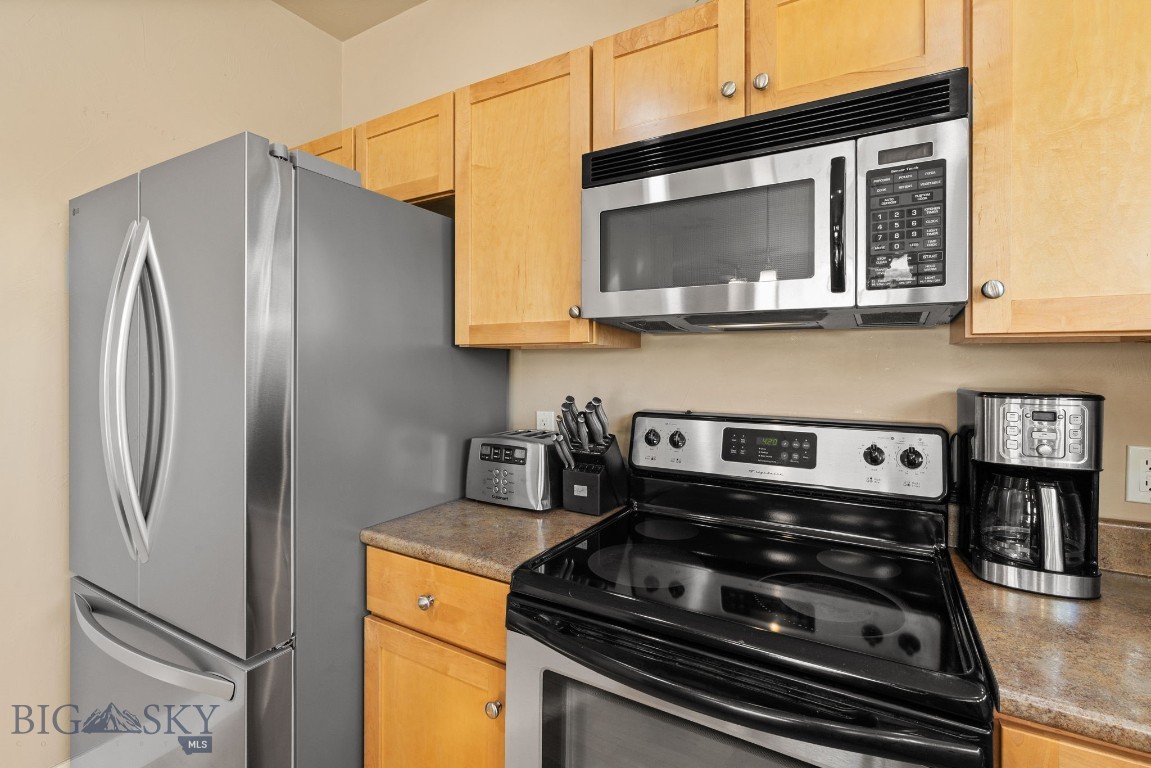
Kitchen with light wood cabinets, stainless-steel refrigerator and microwave, and black electric range.
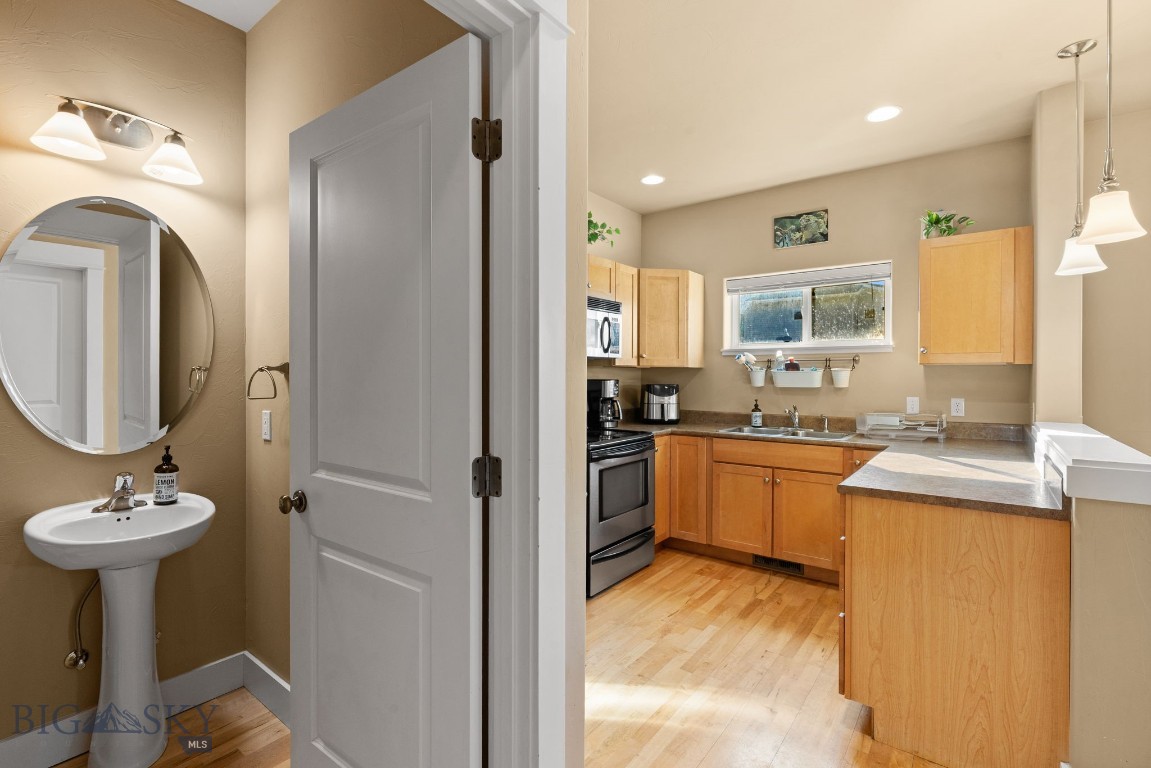
Kitchen with wood cabinets and peninsula, viewed past a bathroom sink and open door.
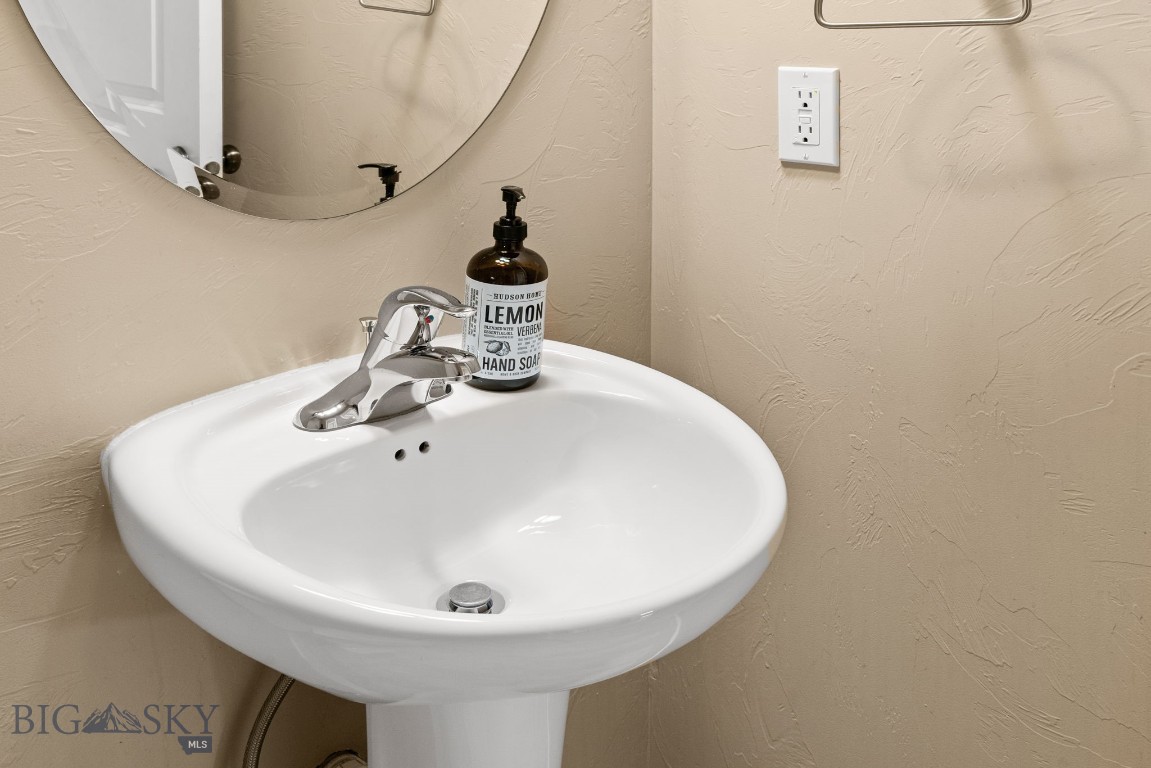
White pedestal bathroom sink with chrome faucet and soap dispenser beneath a round mirror.
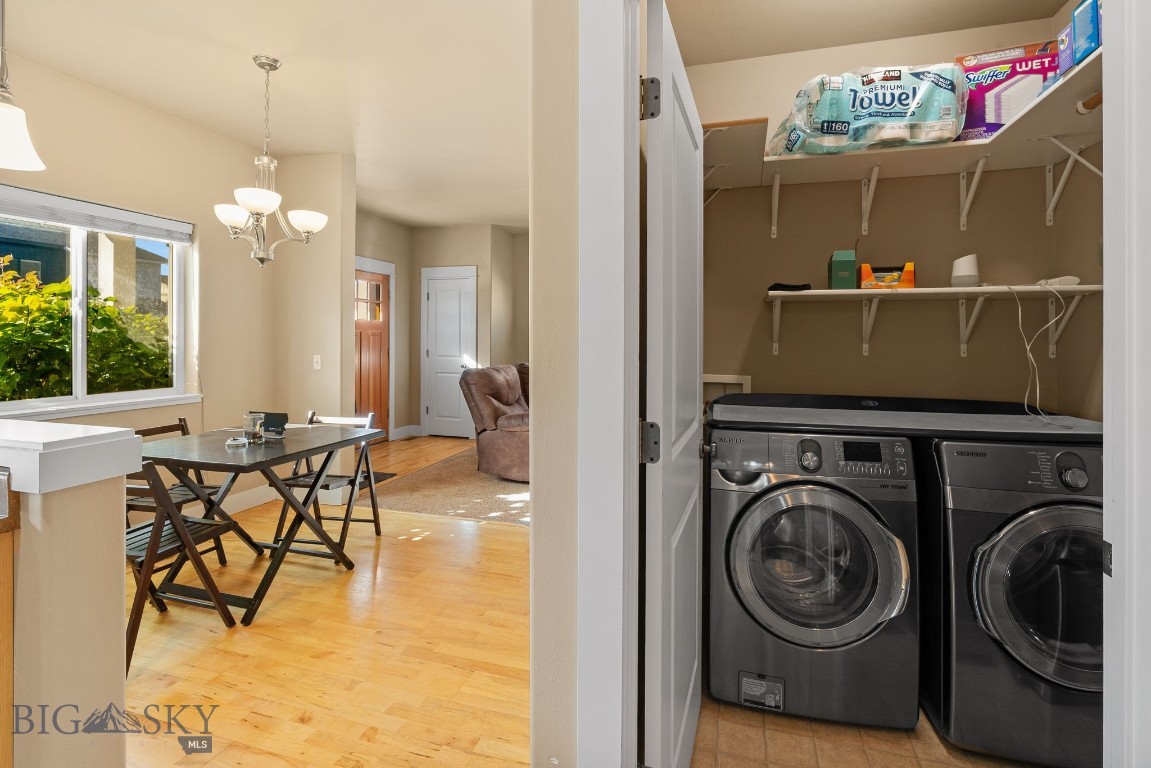
Laundry closet with front-loading washer and dryer beside a sunlit dining area.
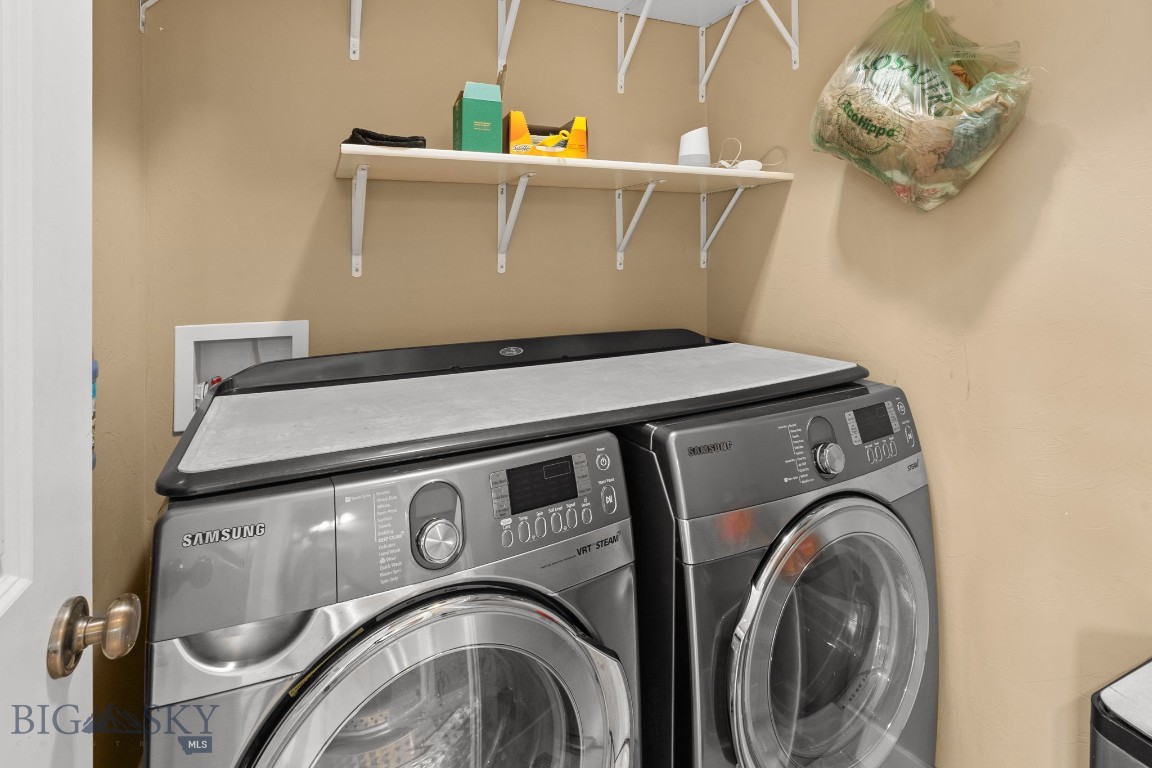
Laundry room with two front-loading Samsung machines and wall-mounted shelves.
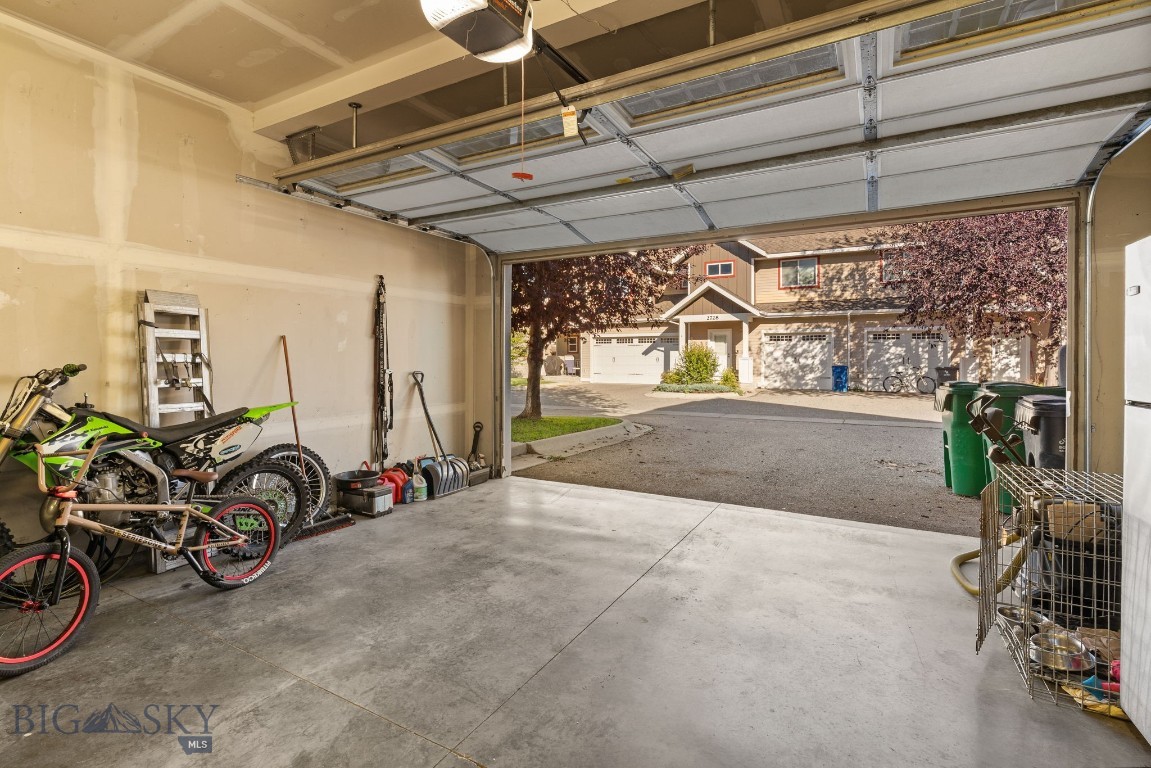
Open garage with bicycles and a dirt bike, looking out toward a tree-lined drive.
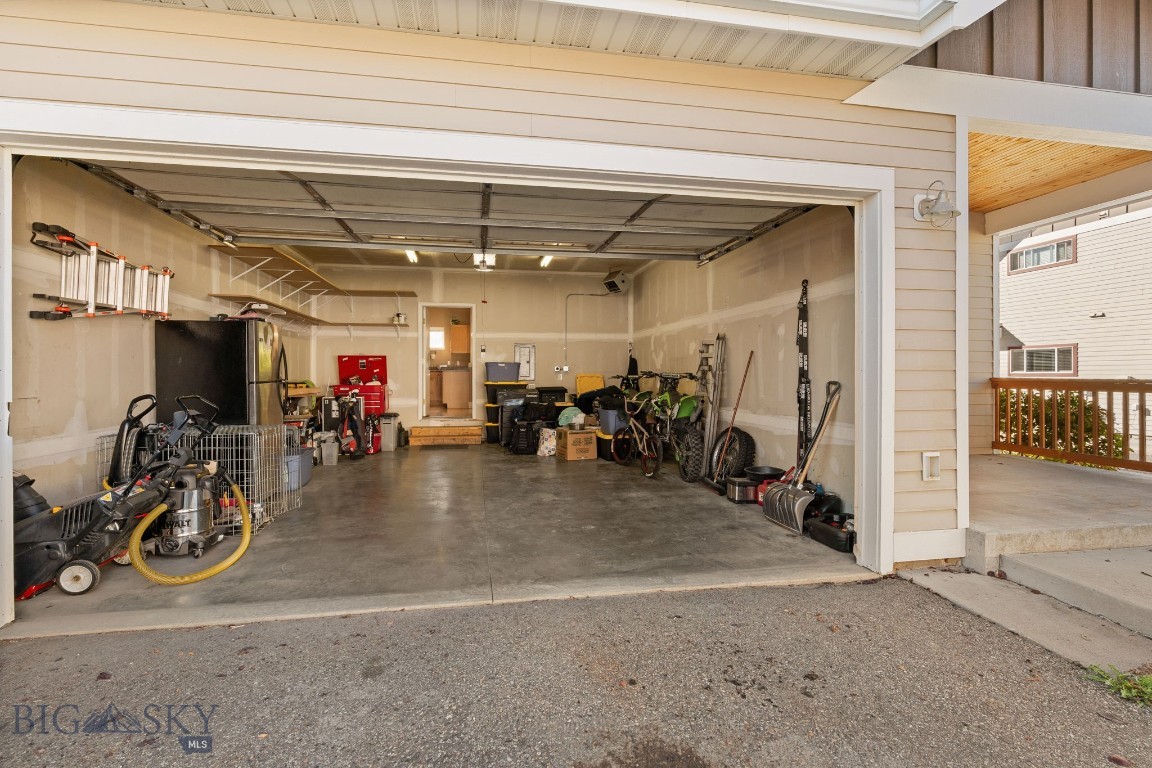
Open garage with tools, bicycles, and storage items, viewed from the driveway beside a covered deck.
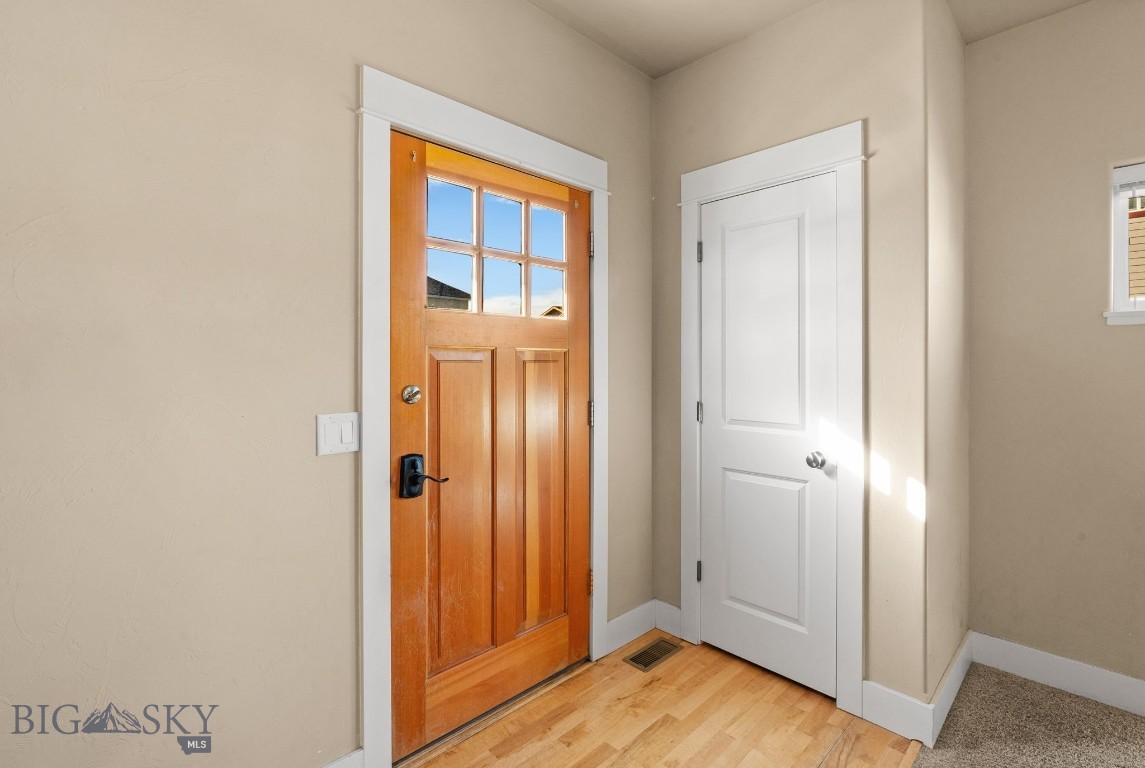
Entryway with a wood-and-glass front door, white interior door, and light wood flooring.
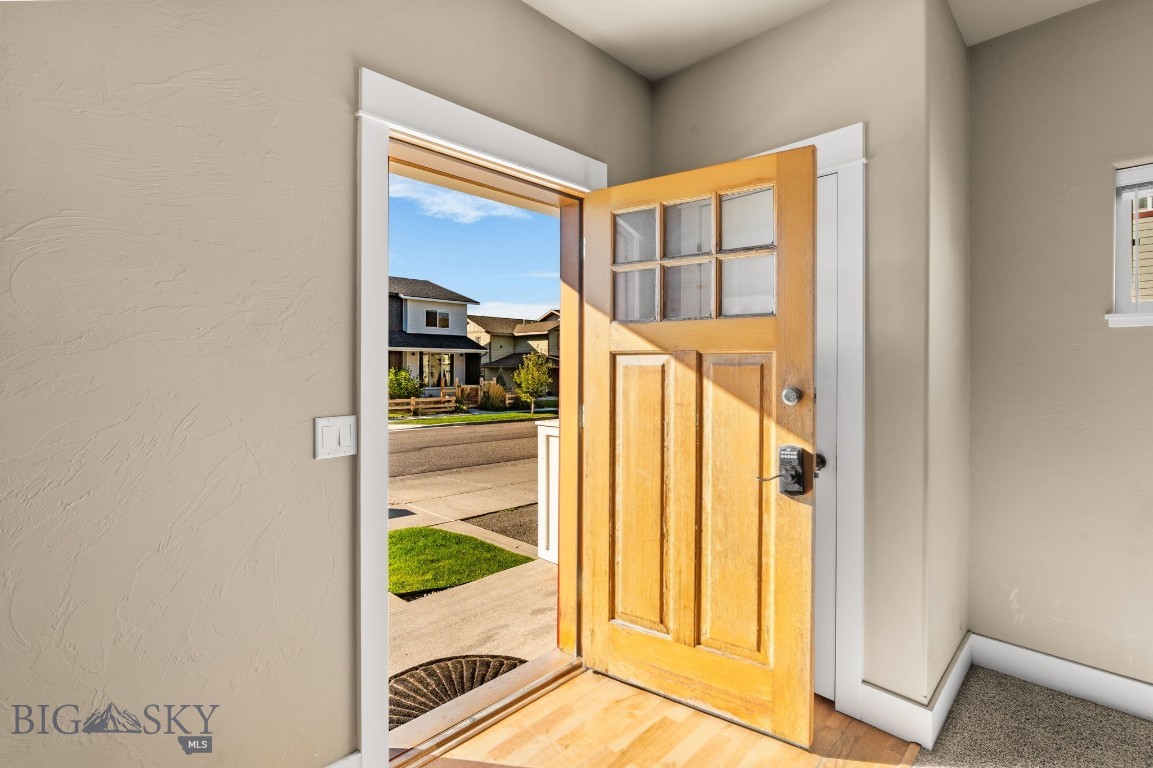
Entryway with an open wood front door looking onto a sunny residential street.
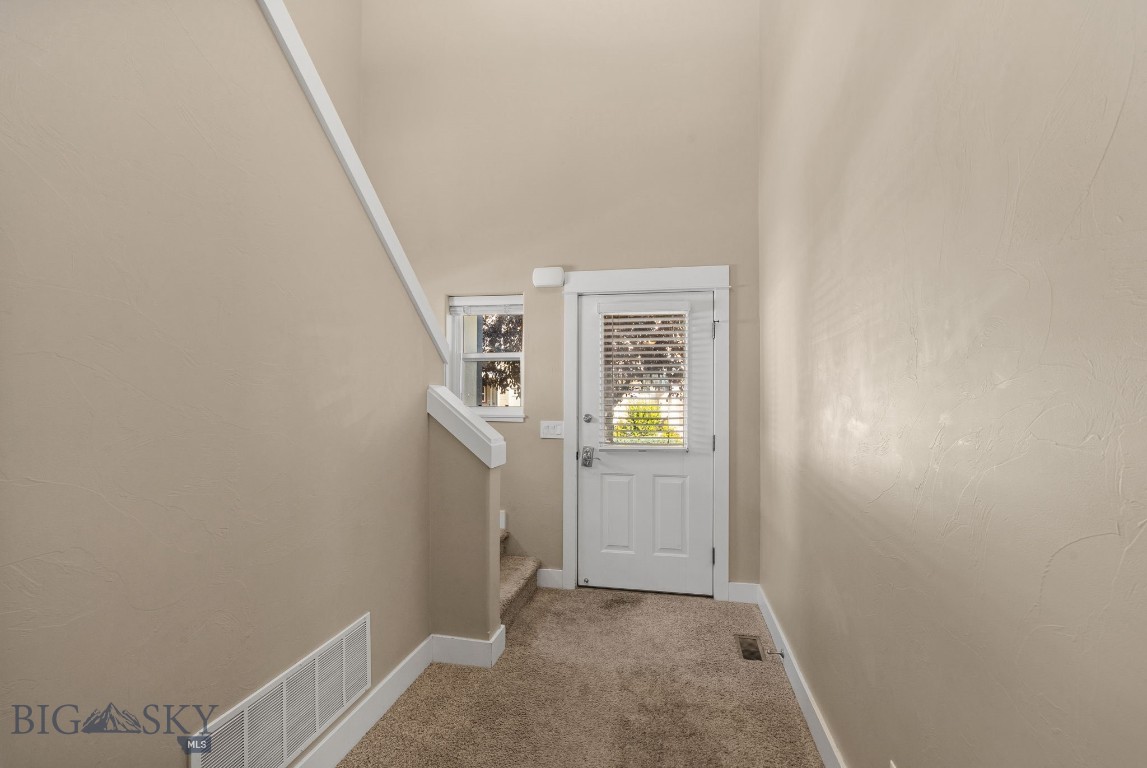
Carpeted entry hall with a white door, window, and stairs.
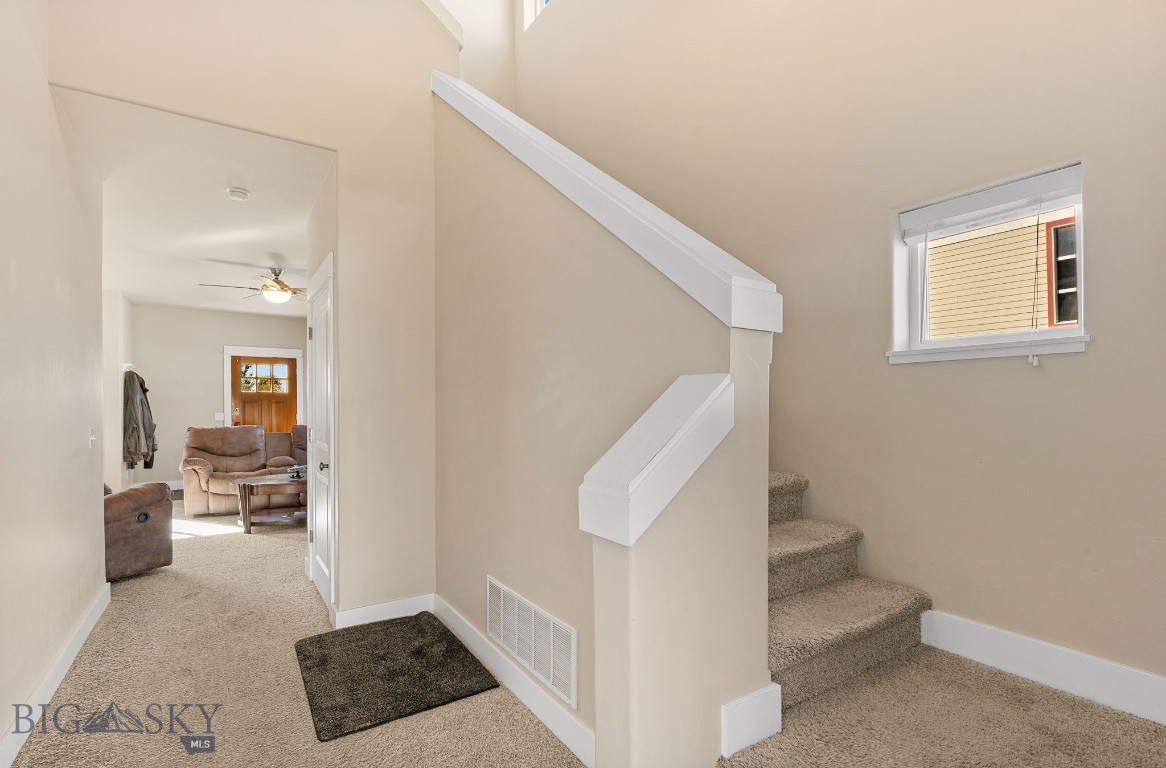
Carpeted entry hall with staircase and a view into the furnished living room.
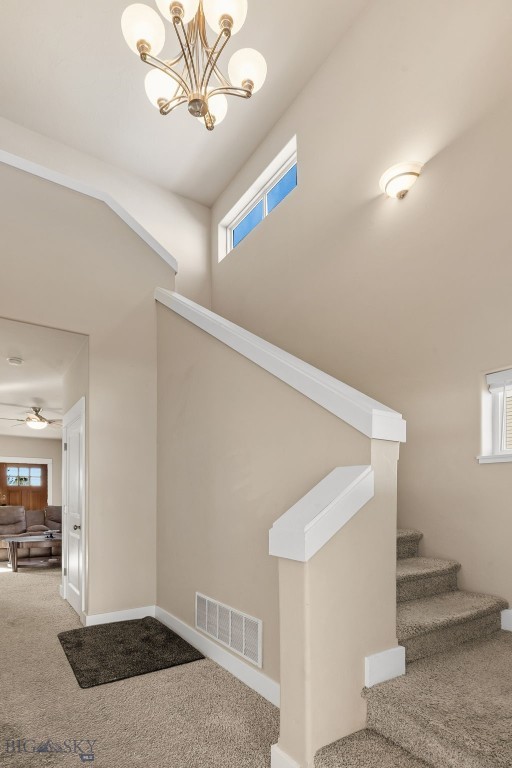
Carpeted staircase in a bright entryway with a high ceiling and chandelier.
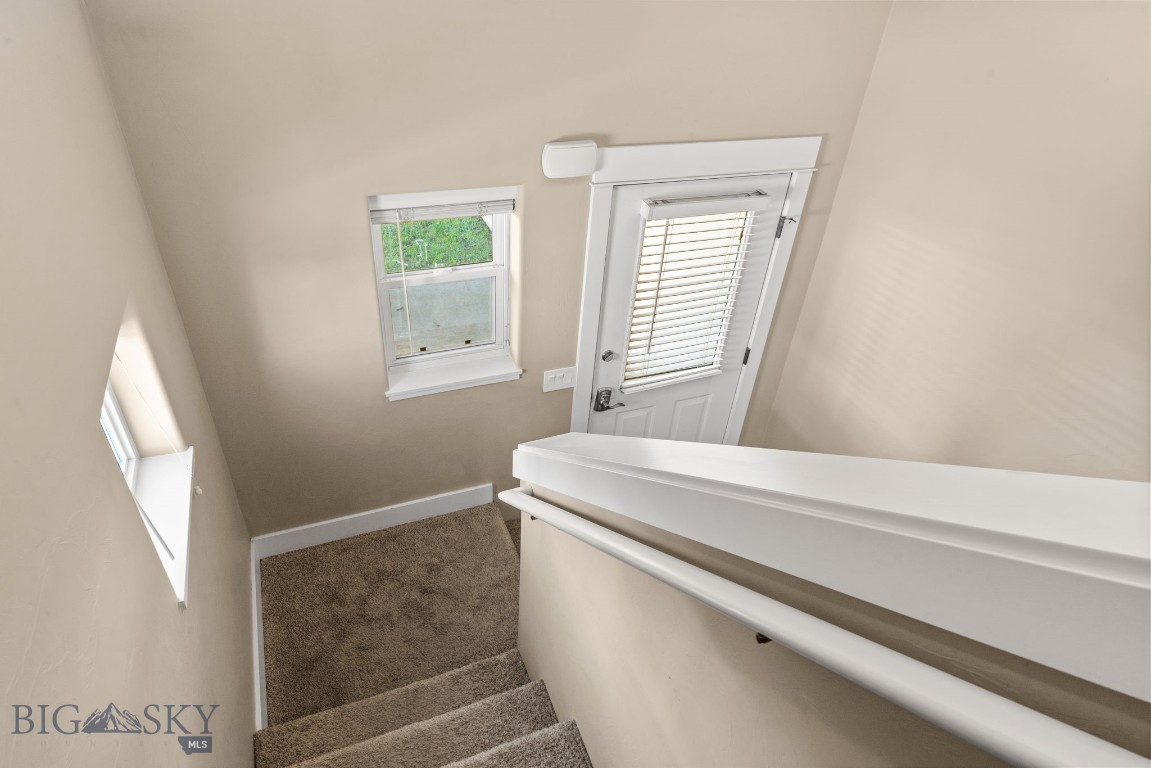
Carpeted staircase landing with white handrails, a window, and a door with blinds.
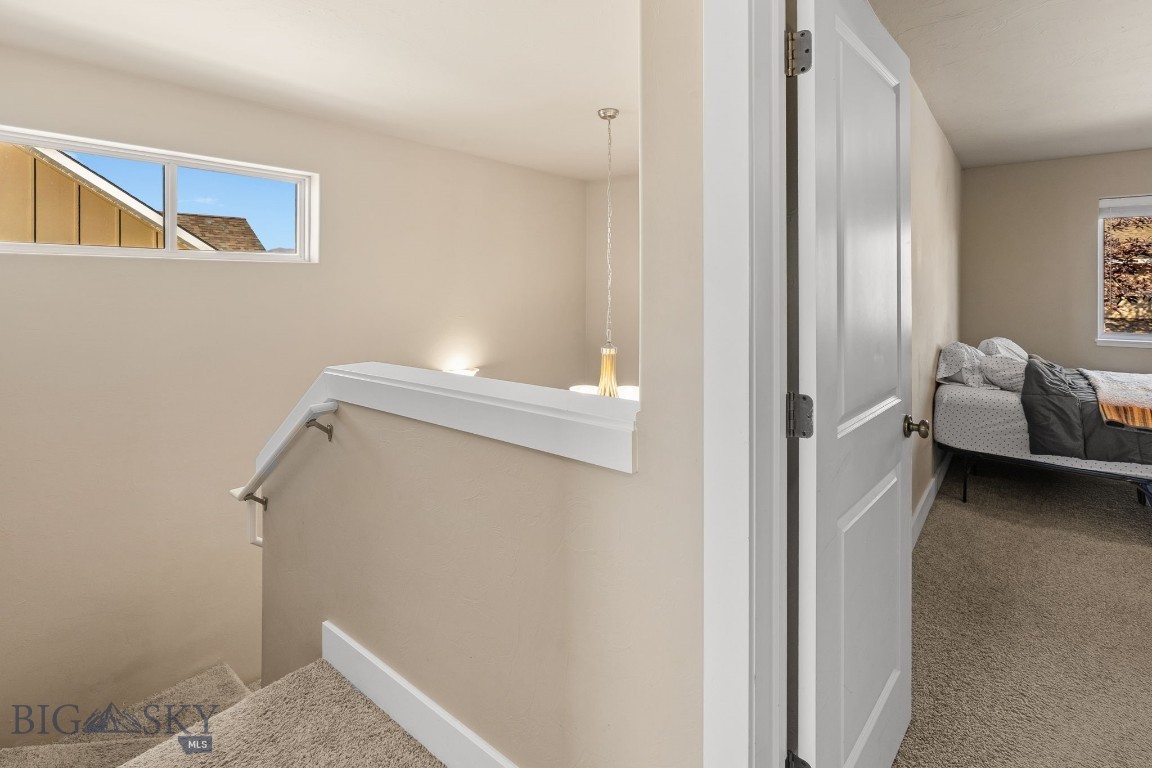
Carpeted stair landing overlooks a furnished bedroom through an open white door.
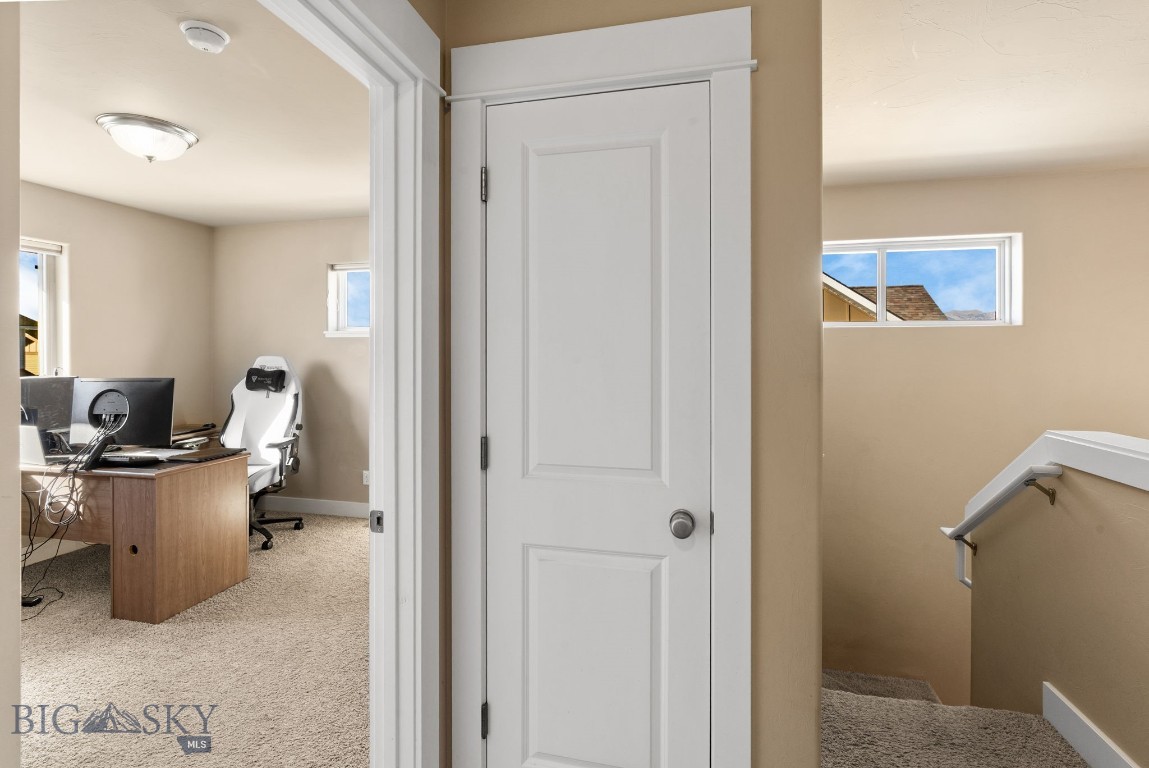
Upstairs landing beside a home office, with a white paneled door and carpeted stairs.
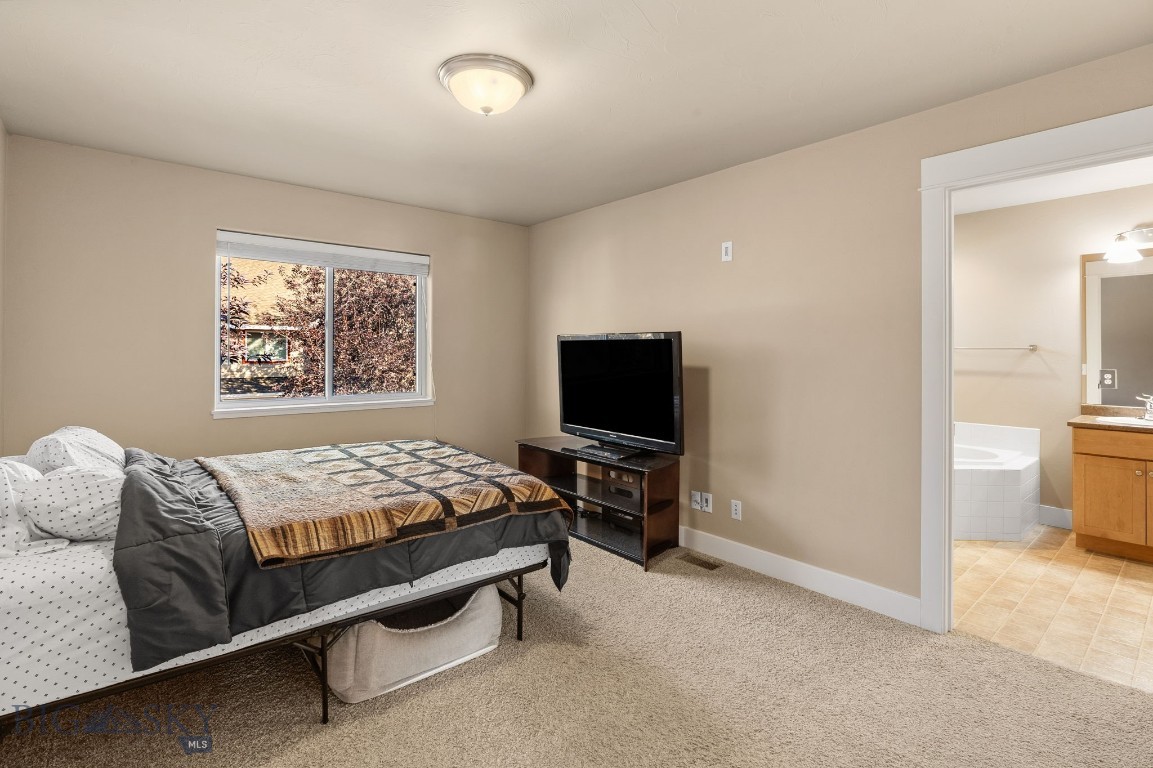
Bedroom with a patterned bedspread, television, and doorway to an adjoining bathroom.
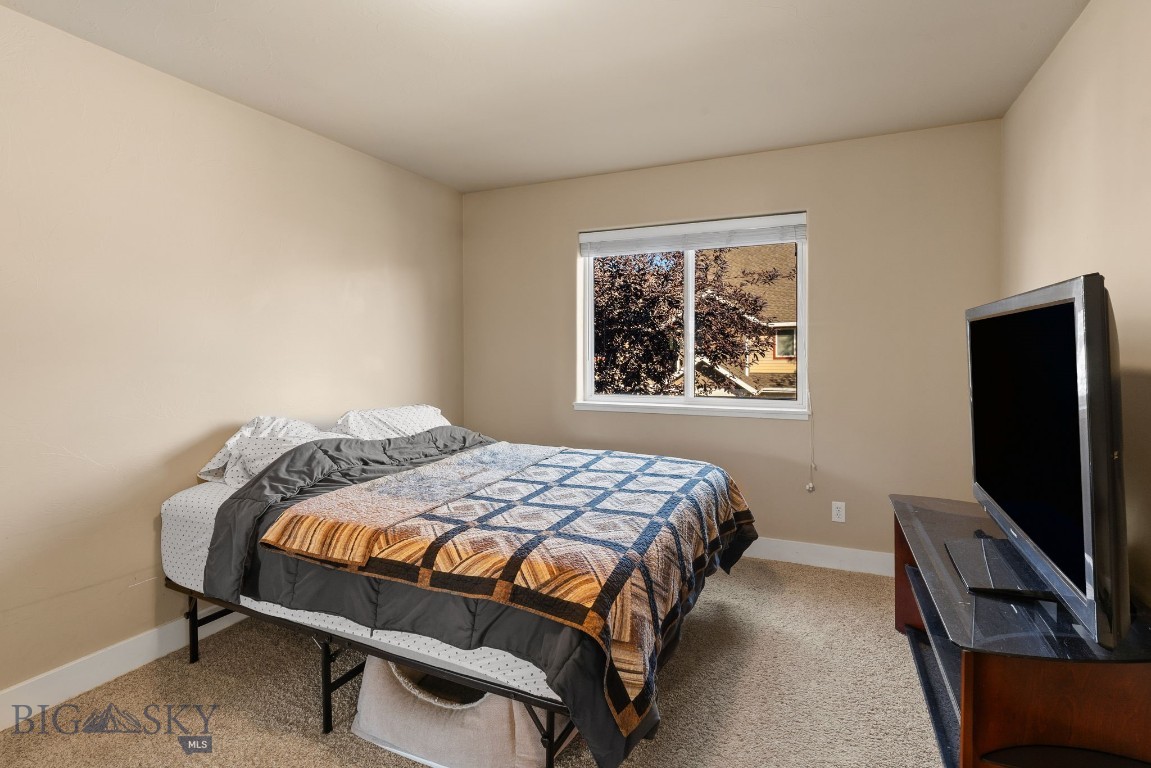
Furnished bedroom with a patterned bedspread, window overlooking trees, and television.
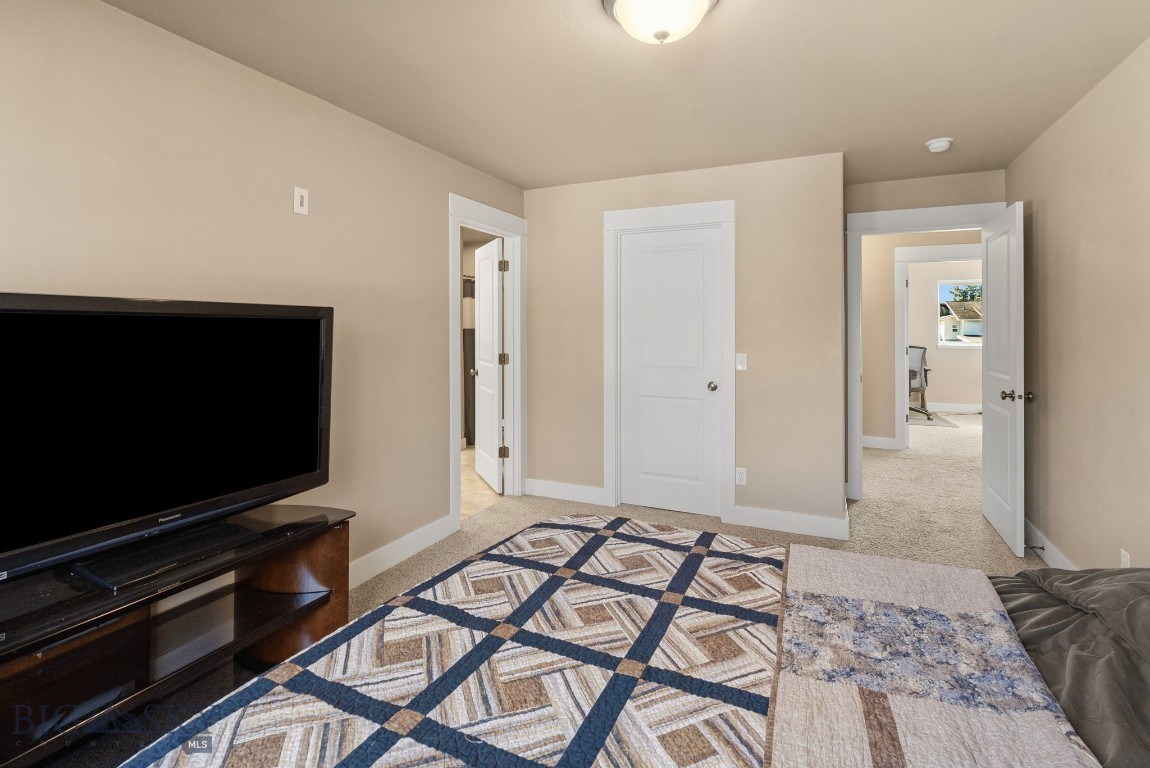
Bedroom with a patterned quilt, television, and open doors to adjoining rooms.
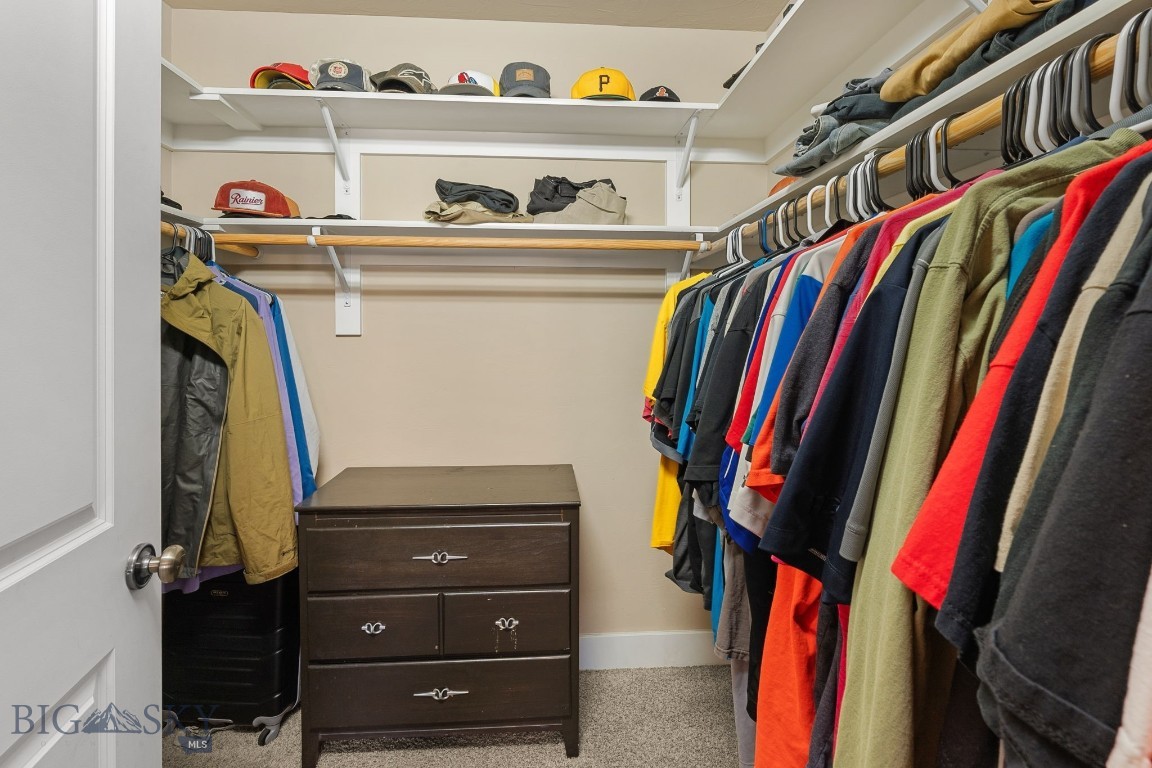
Walk-in closet with clothing on both sides, shelves above, and a dark wood dresser.
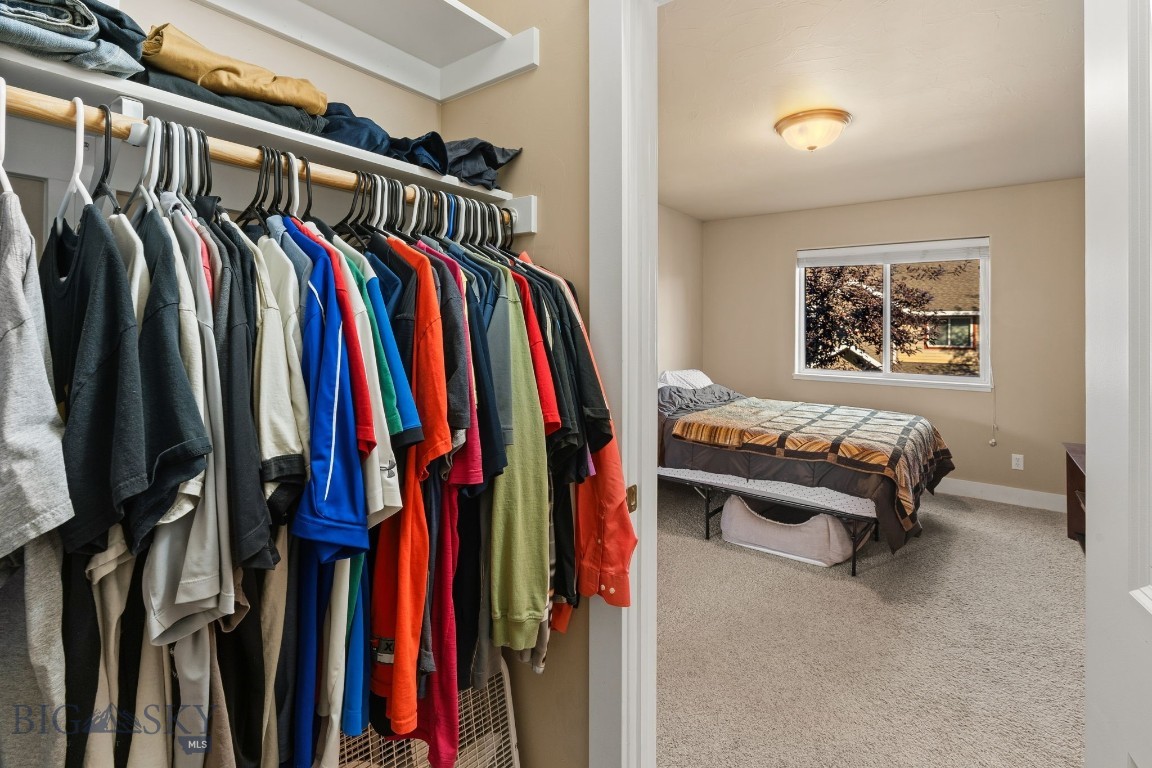
Bedroom seen beside an open closet packed with hanging clothes, with a bed beneath the window.
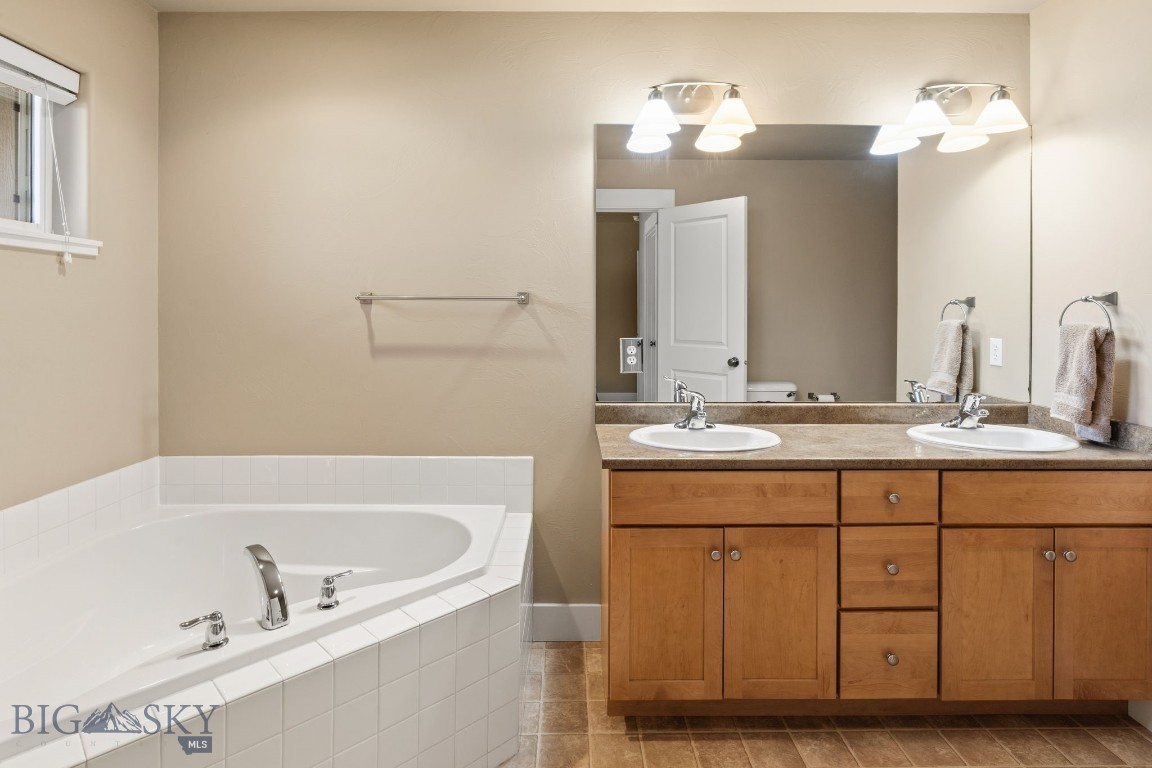
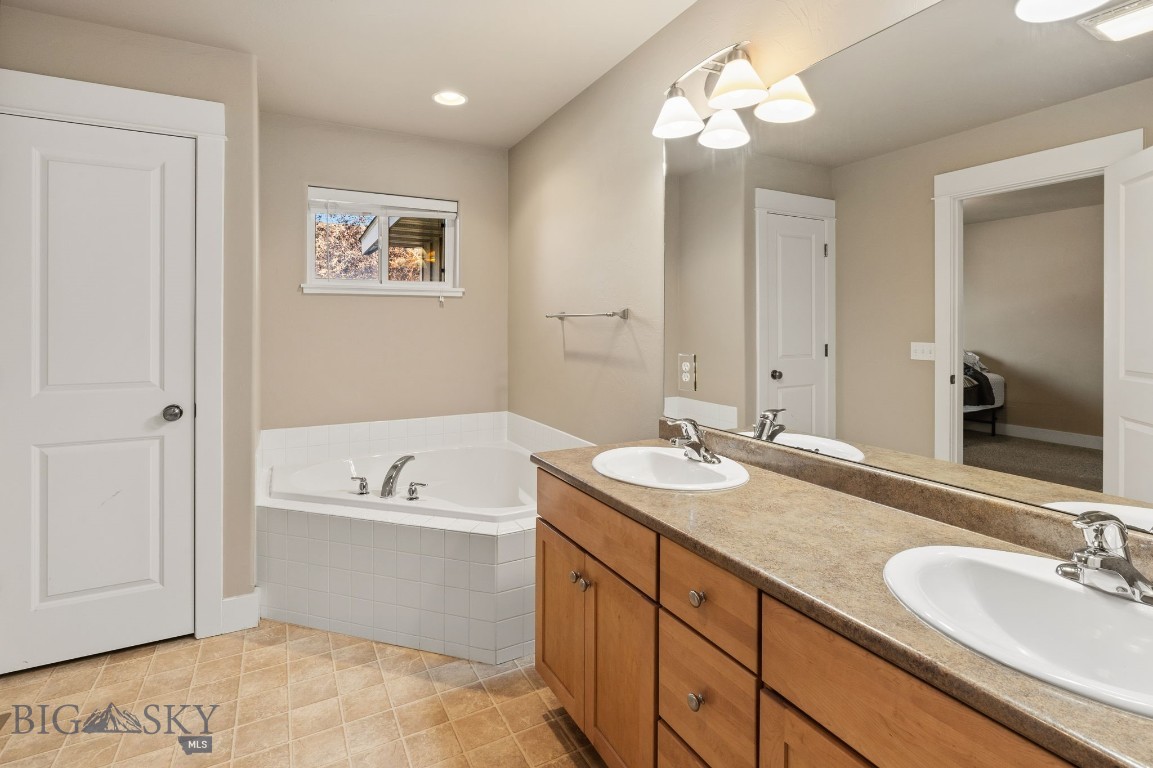
Bathroom with a corner soaking tub and double-sink wood vanity.
Bathroom with a corner jetted tub and long double-sink wood vanity.
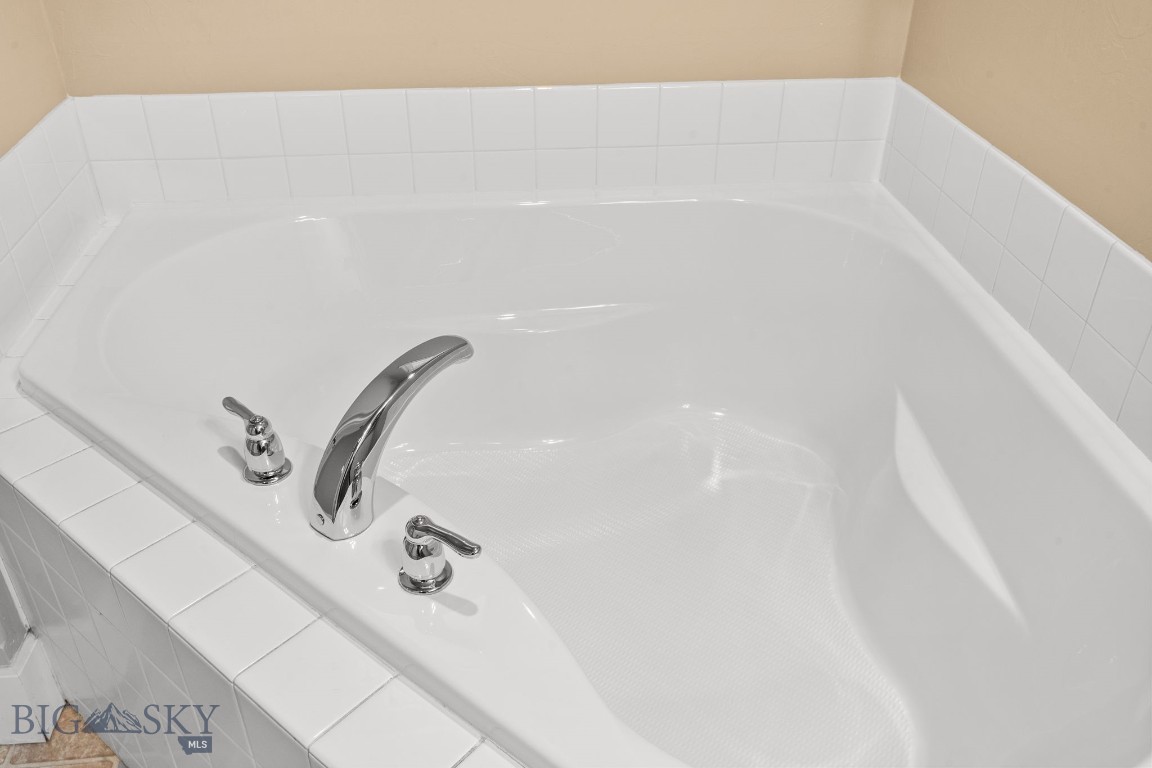
White jetted bathtub with chrome faucet and controls, set in a white tile surround.
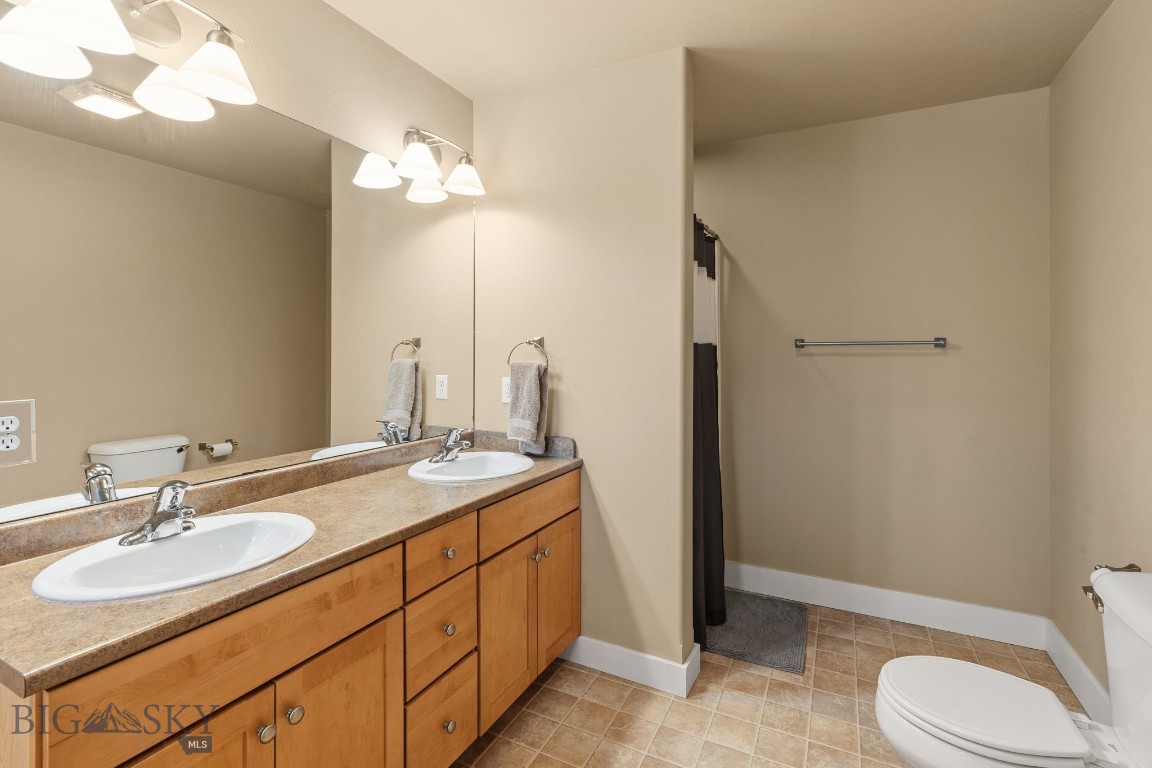
Bathroom with a long double-sink wood vanity and beige tile flooring.
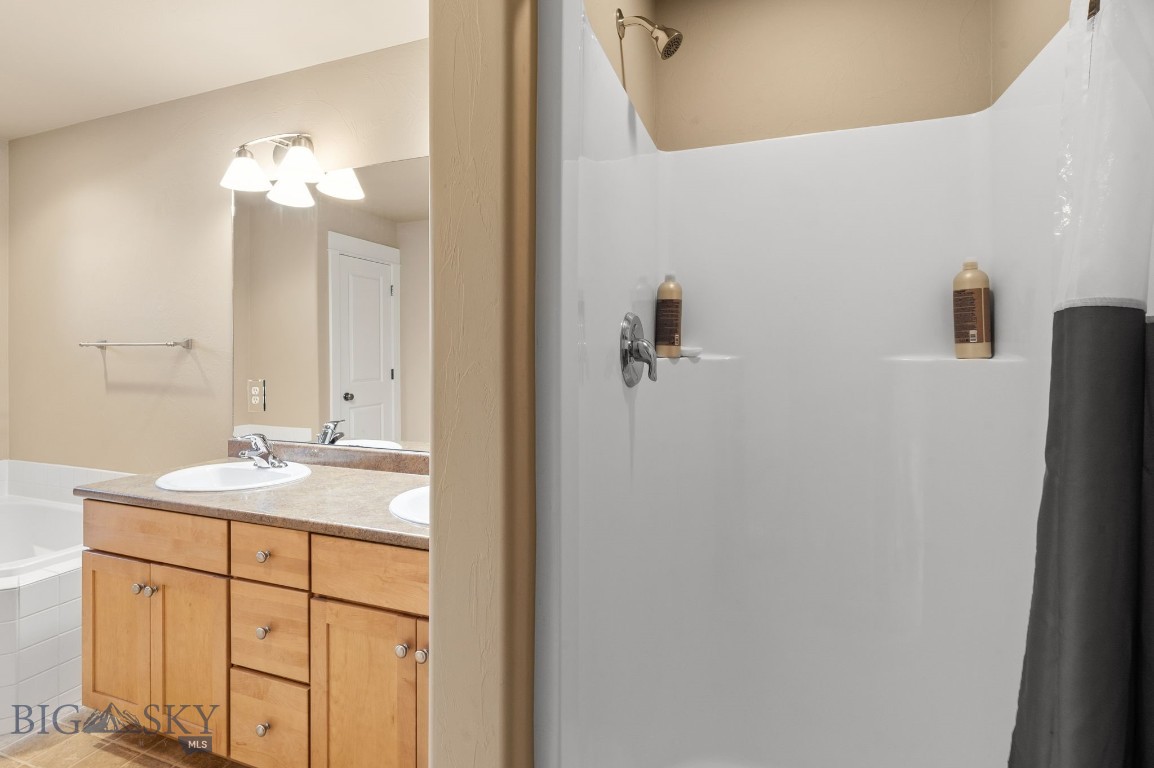
Bathroom with a wood double-sink vanity, white shower enclosure, and bathtub.
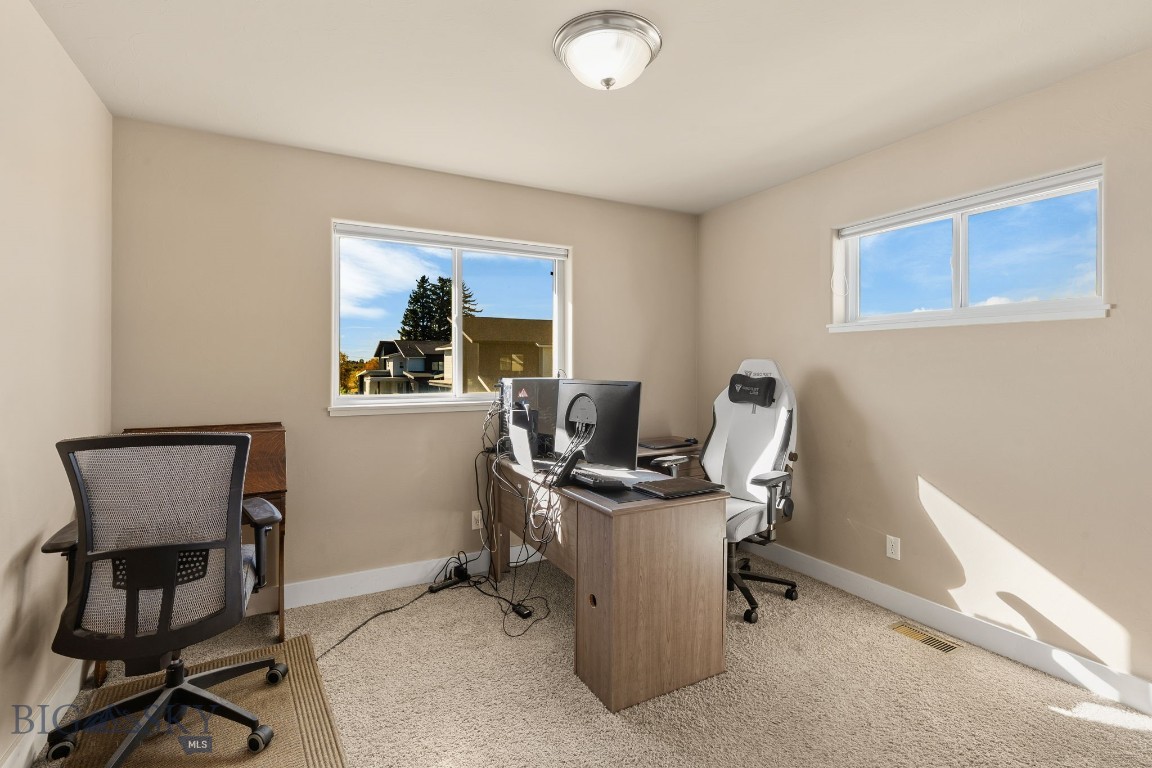
Home office with a computer desk, two office chairs, beige walls, and windows.
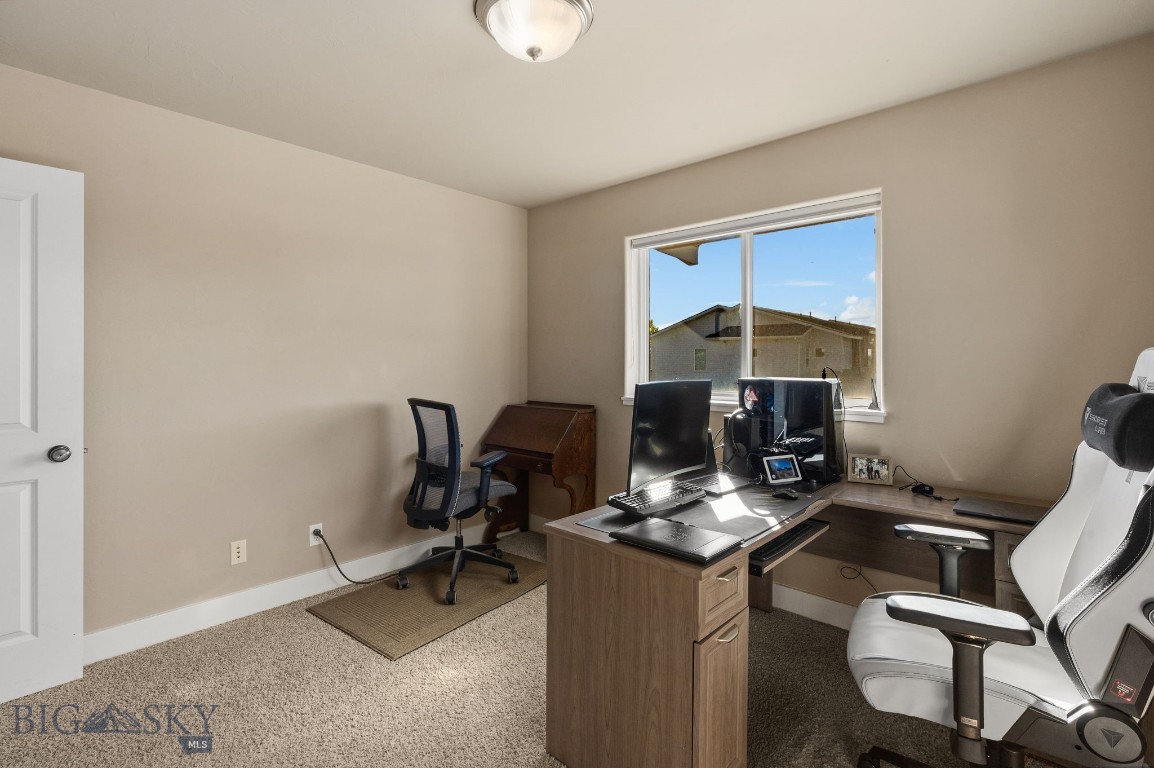
Home office with a wood desk, multiple monitors, and a white gaming chair.
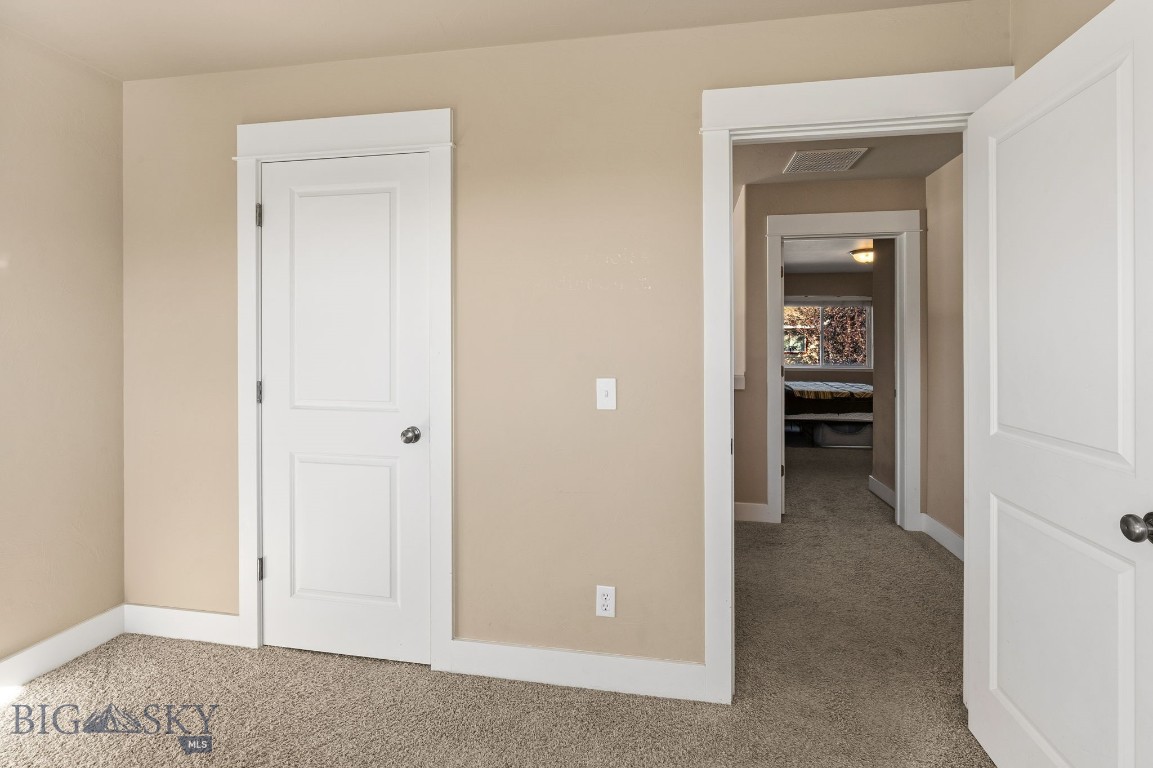
Carpeted hallway with white paneled doors and a bedroom visible beyond.
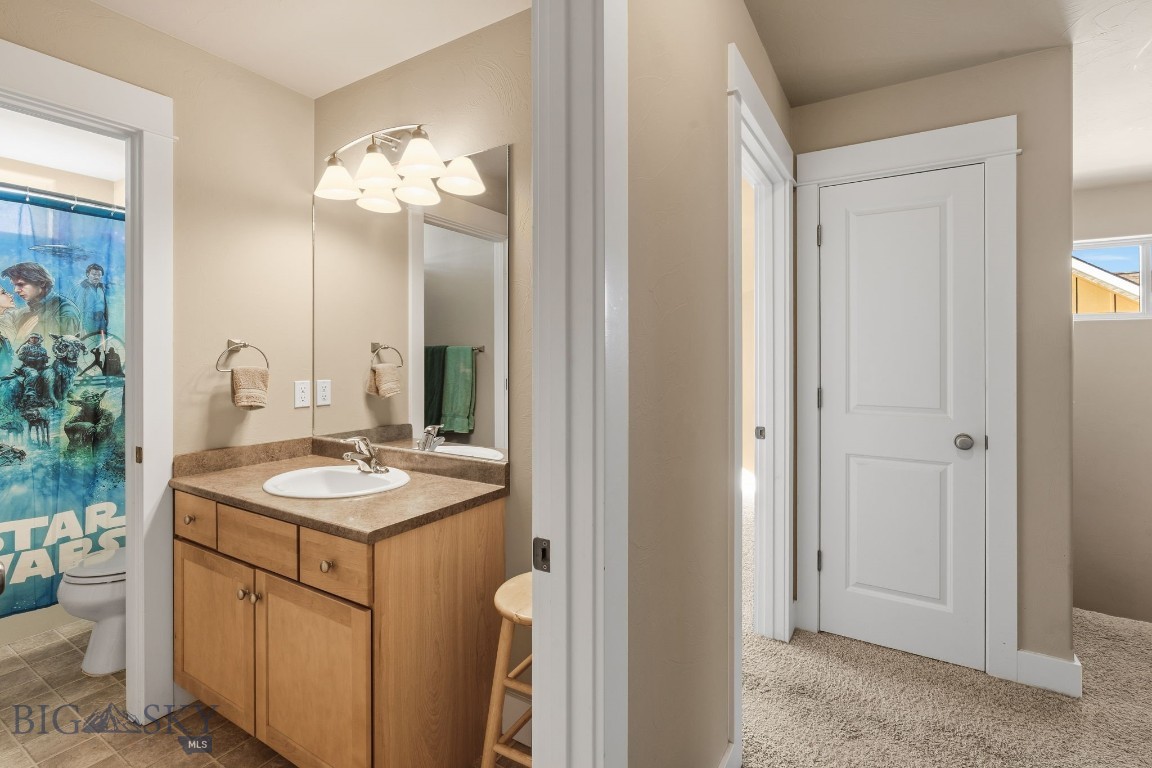
Bathroom vanity with wood cabinetry and a Star Wars shower curtain beside the toilet.
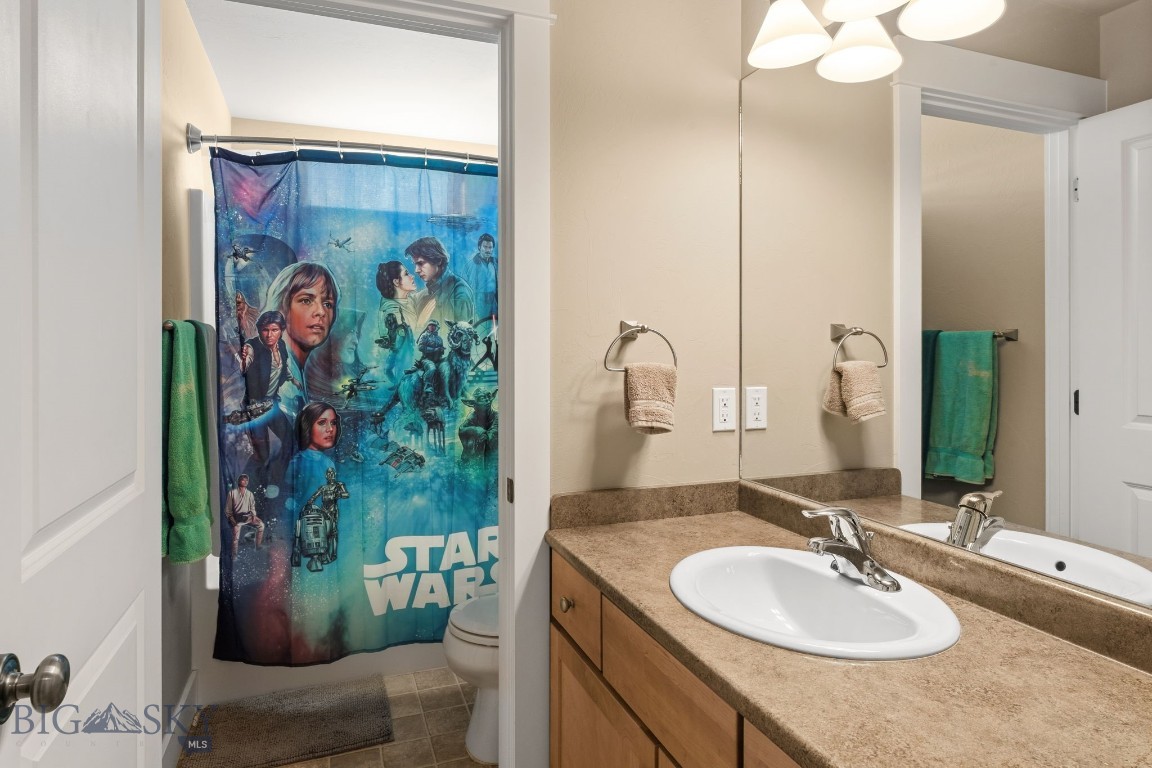
Bathroom with a wood vanity and sink, toilet, and Star Wars shower curtain.
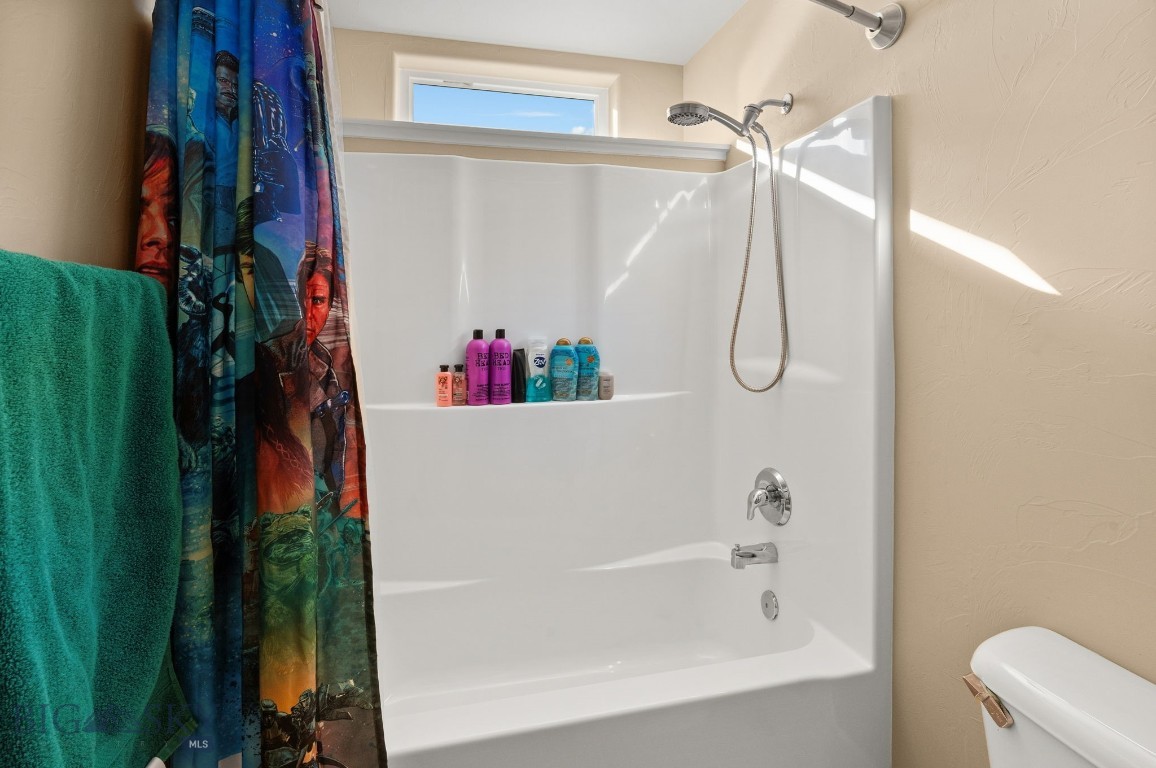
Bathroom tub and shower with a handheld showerhead, colorful curtain, and small high window.
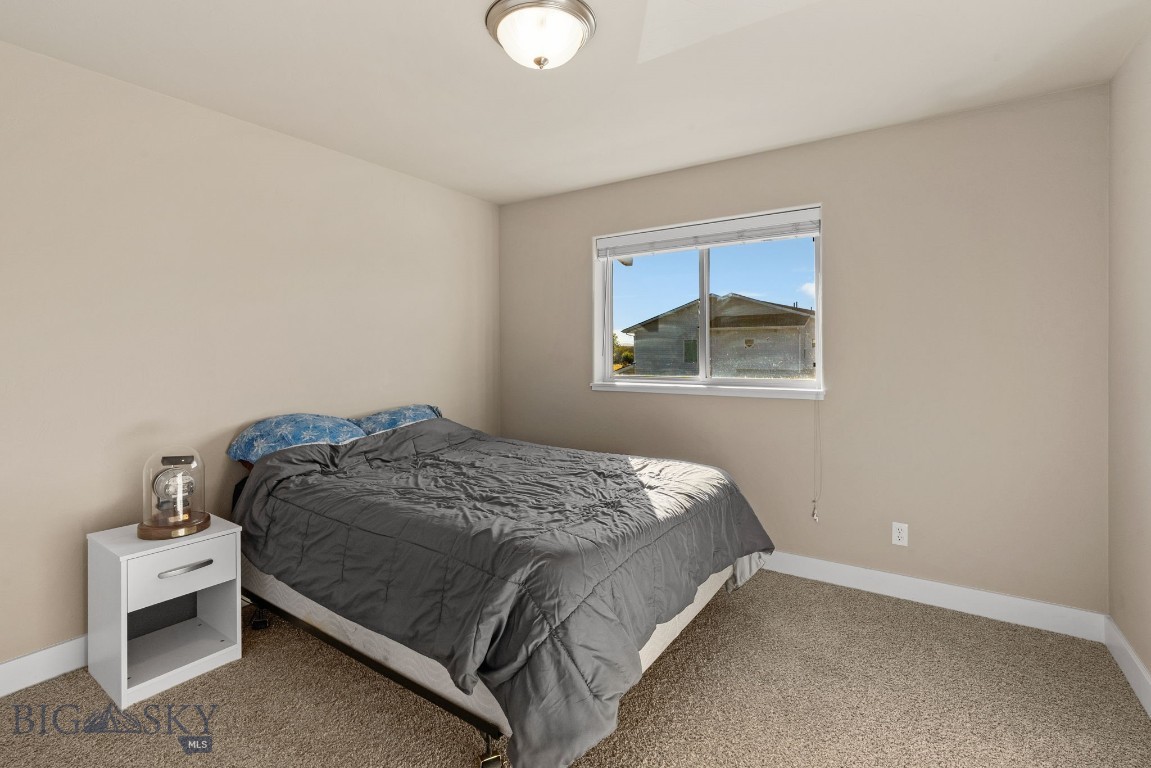
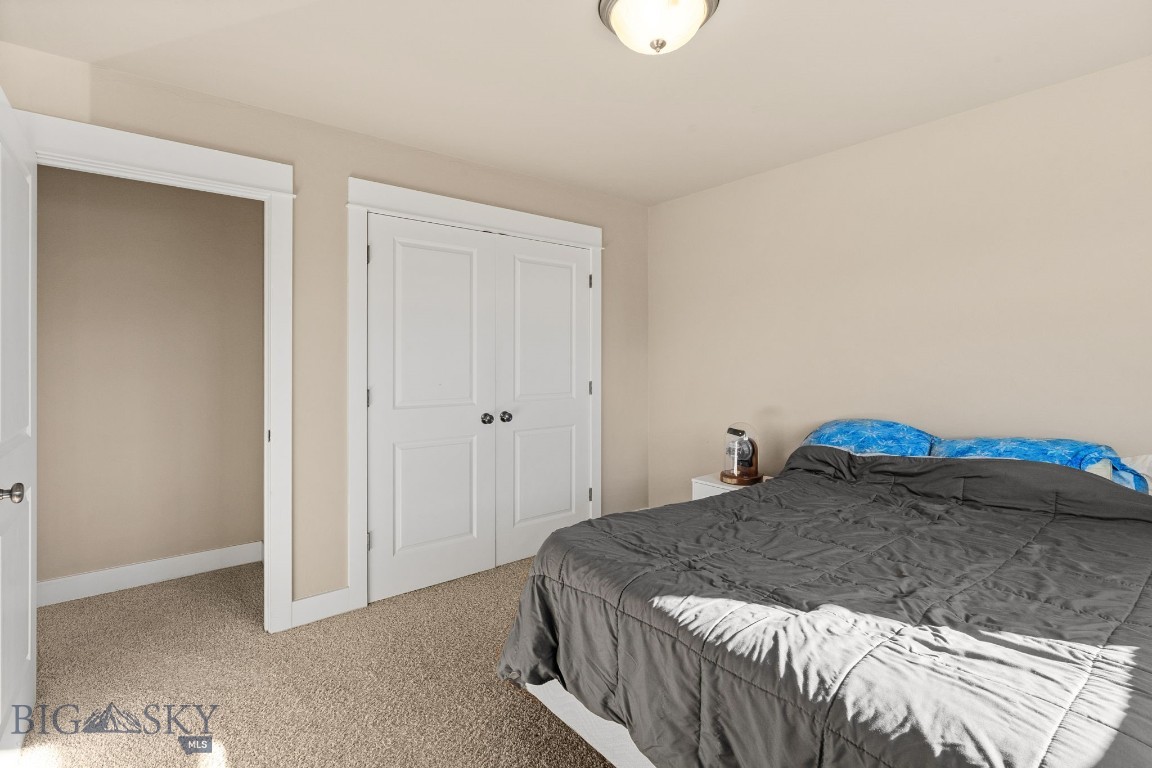
Bedroom with a gray-covered bed, blue pillows, and a window overlooking a neighboring house.
Bedroom with a dark gray quilted bed, blue pillows, and white double closet doors.
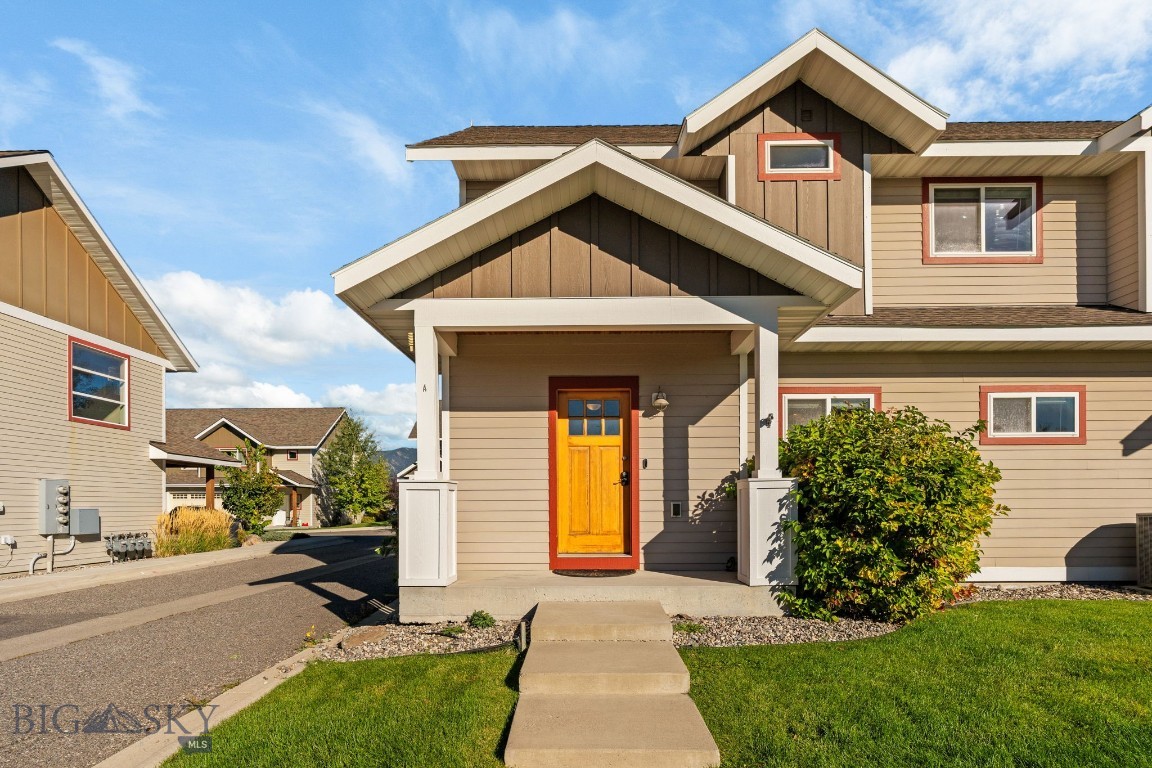
Townhouse exterior with a covered entry, bright yellow-orange door, and walkway across the lawn.
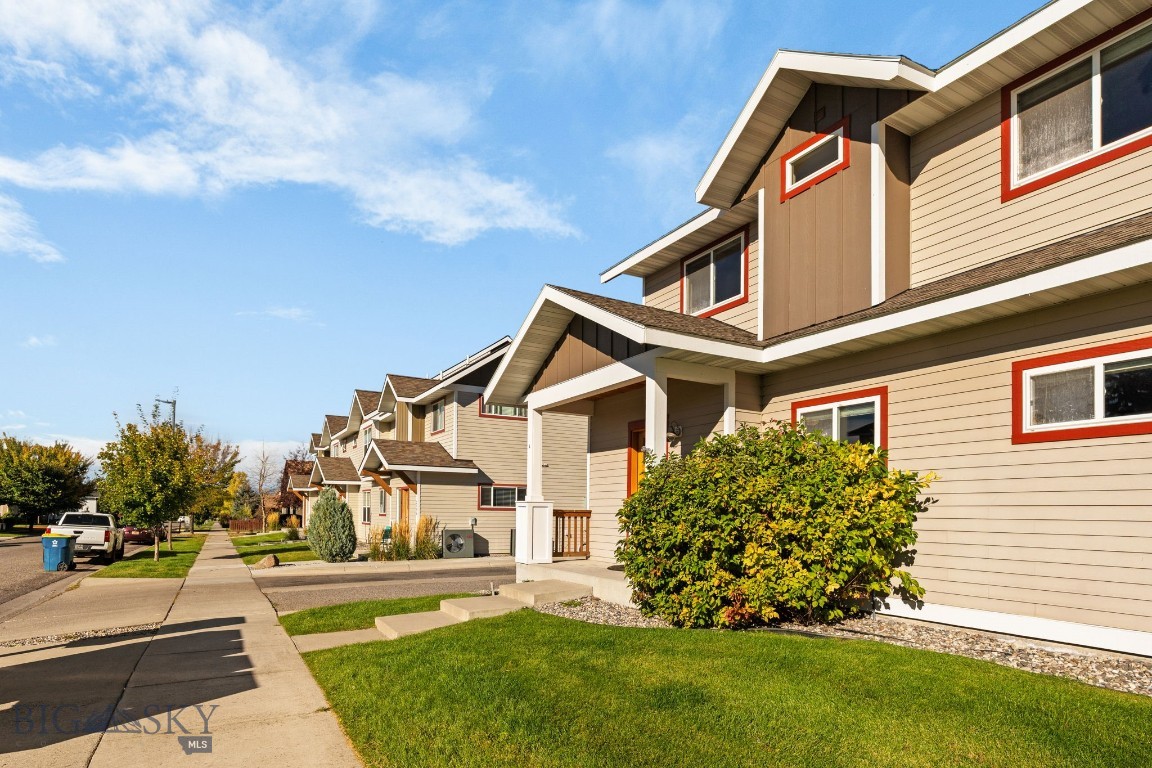
Townhouse exterior with red-trimmed windows, covered entry, and neighboring homes along a sidewalk.
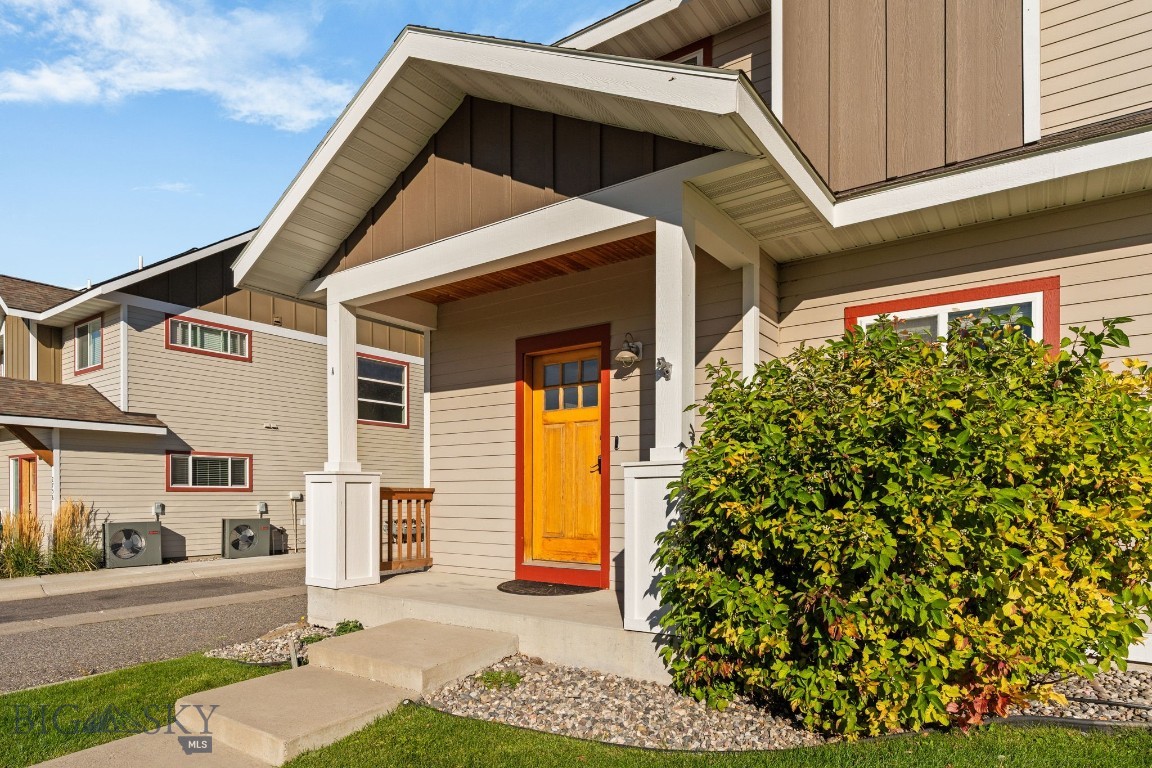
Home exterior with a covered porch, orange front door, and large shrub beside the walkway.
Multi-level attached home with taupe siding, a bright orange front door, and a covered porch.
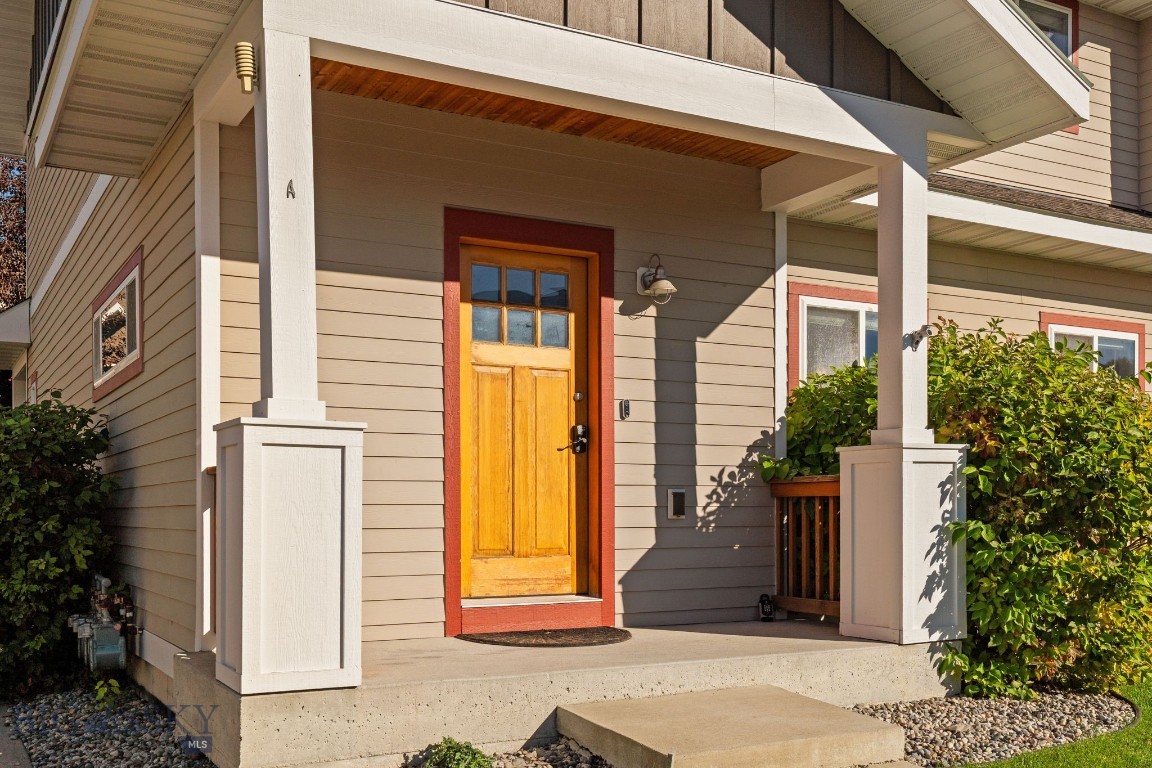
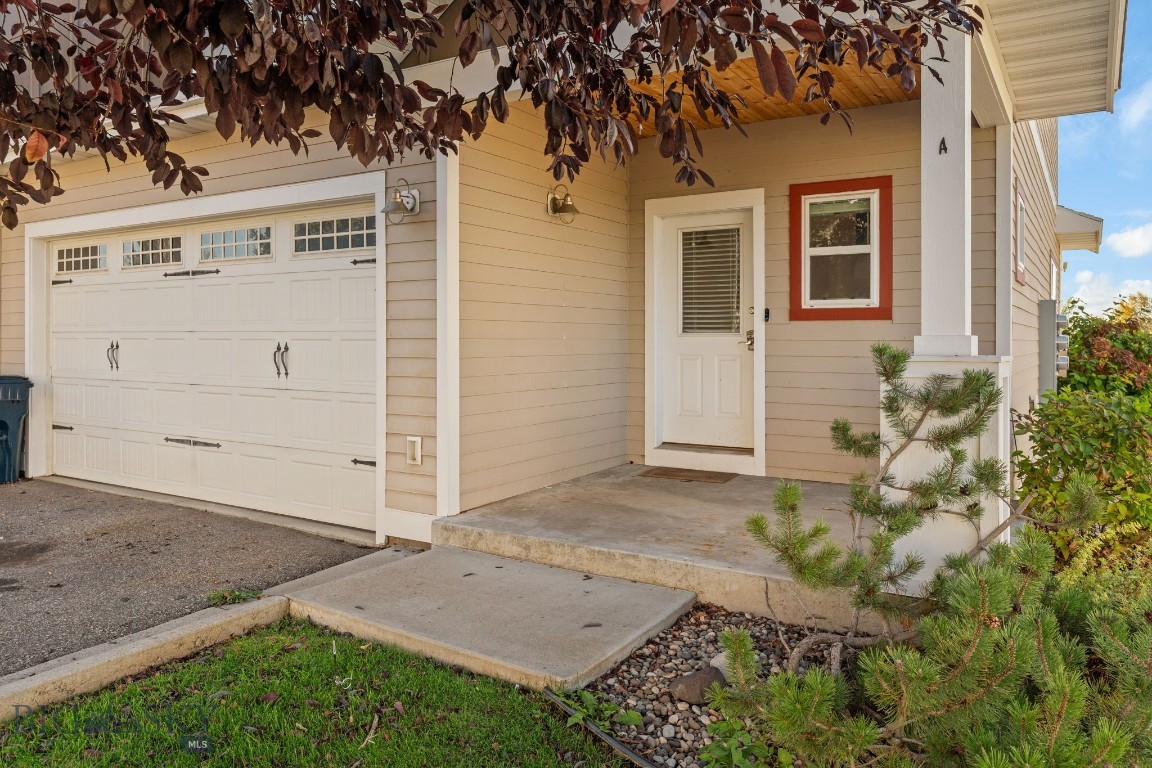
Covered home entry with a golden wood door, red trim, white columns, and gray siding.
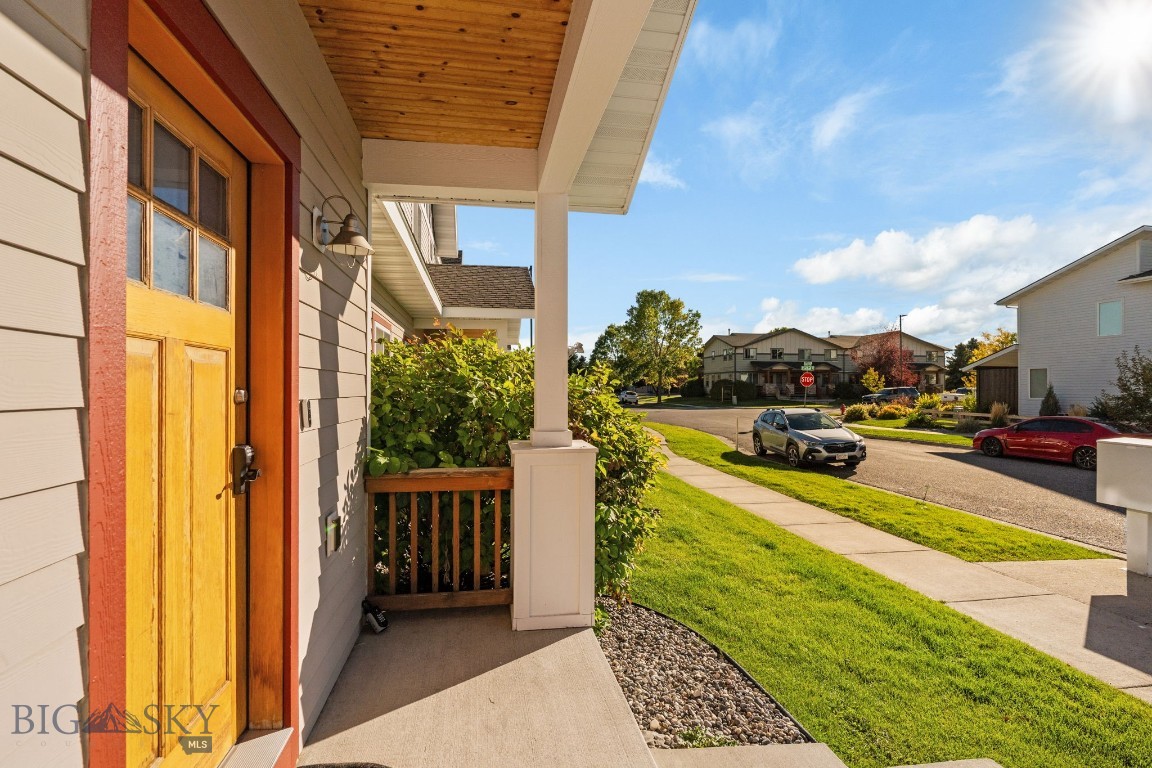
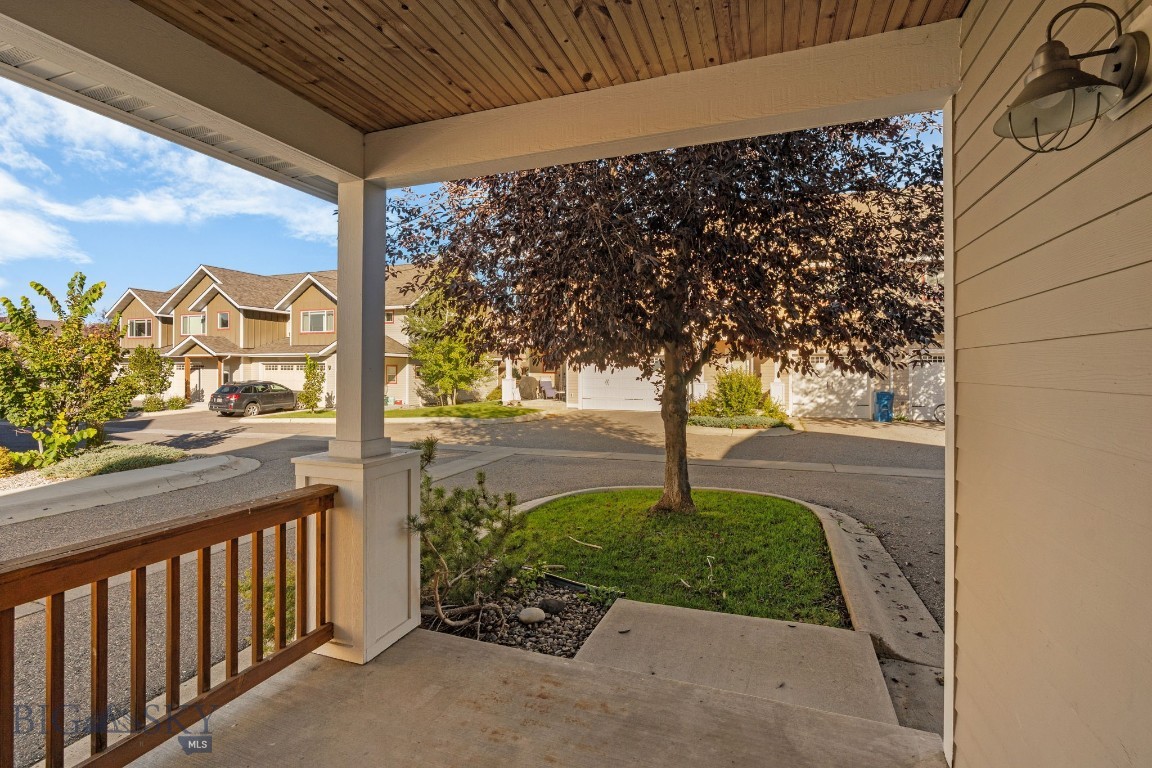
Home’s covered front entry with a wooden door, timber ceiling, and view of the residential street.
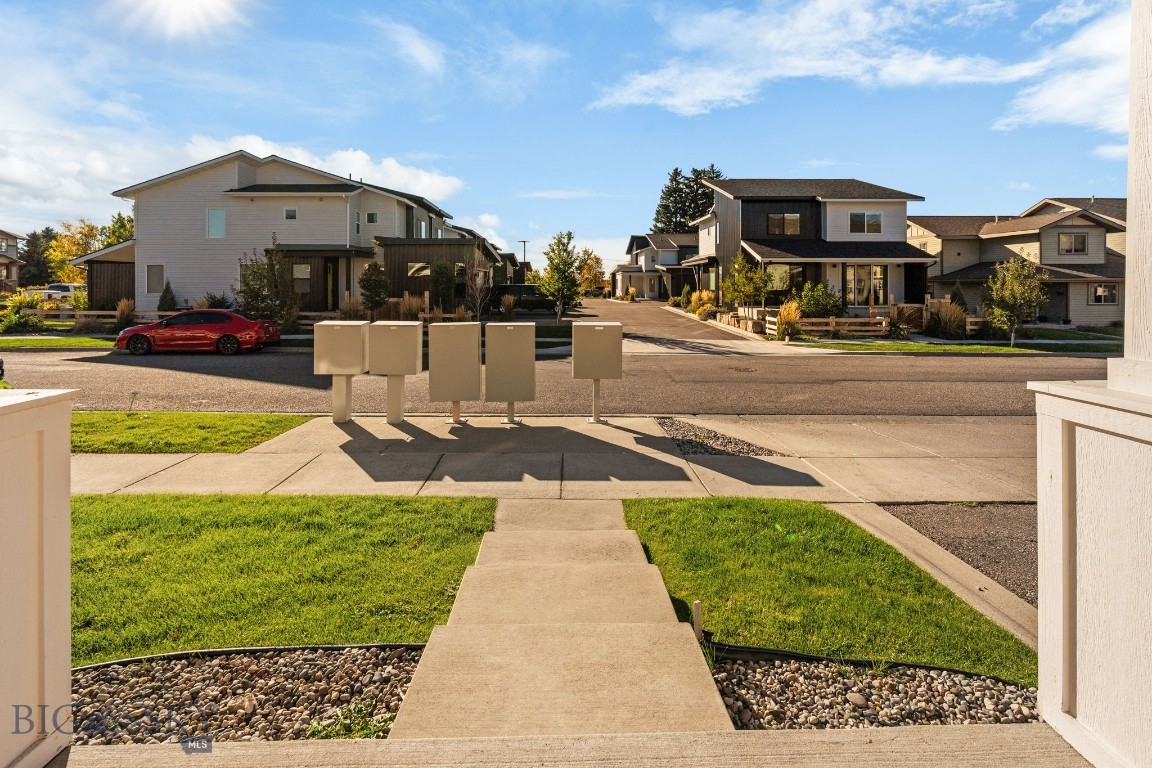
Residential street with a row of mailboxes and modern homes across the road.
Covered front porch overlooking a leafy tree, small lawn, and neighboring homes.
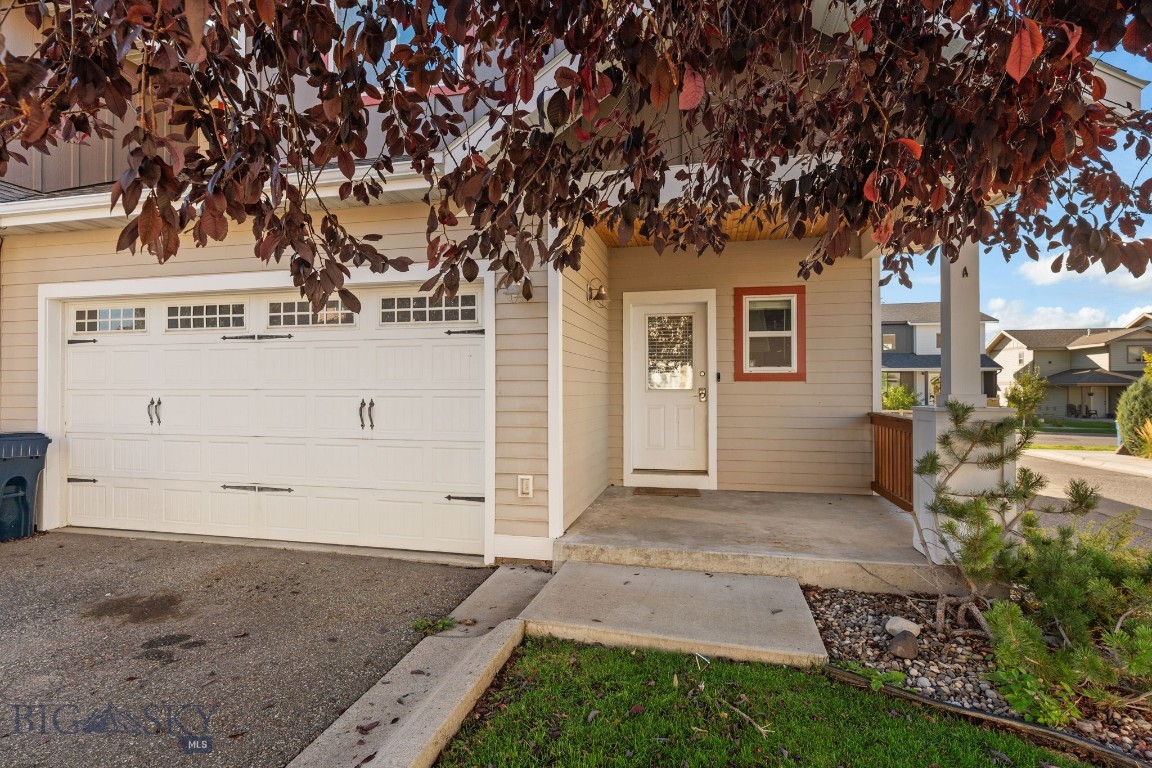
Home exterior with a double garage and covered entry beneath red autumn leaves.
Home exterior with a covered entry, white double garage door, and red-trimmed window.
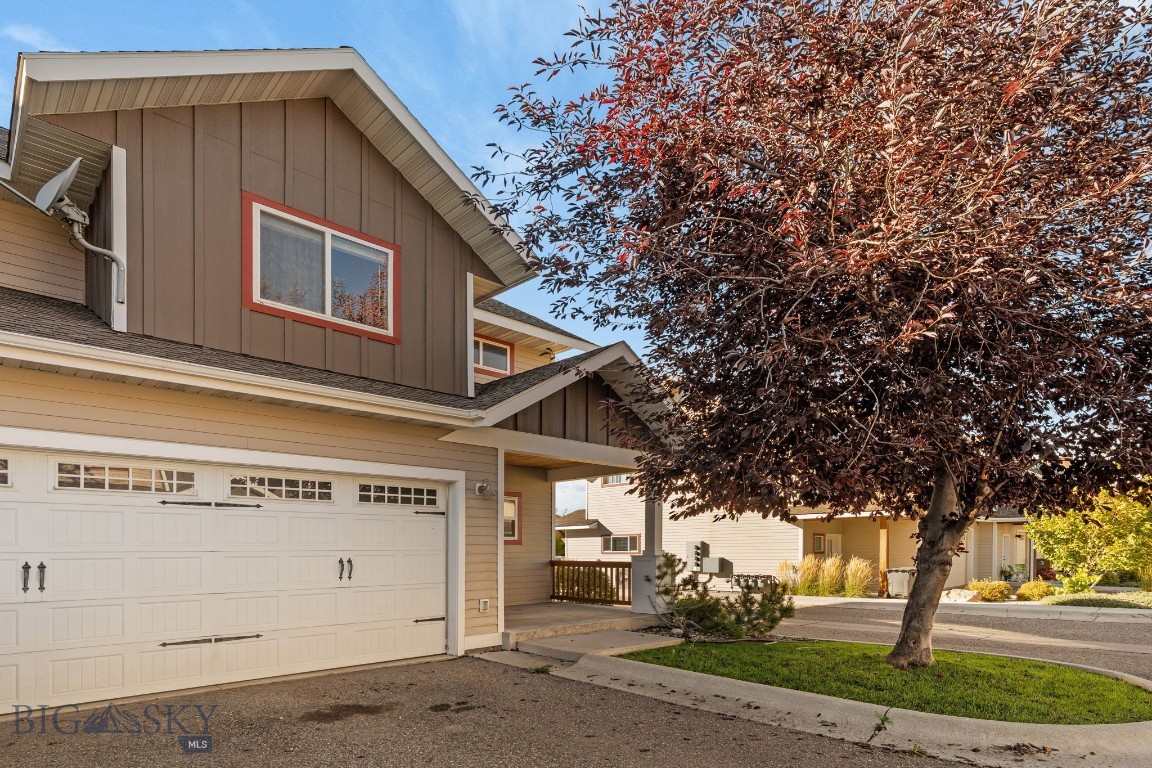
Two-story home with a white double garage, brown gabled facade, and large burgundy-leaved tree.
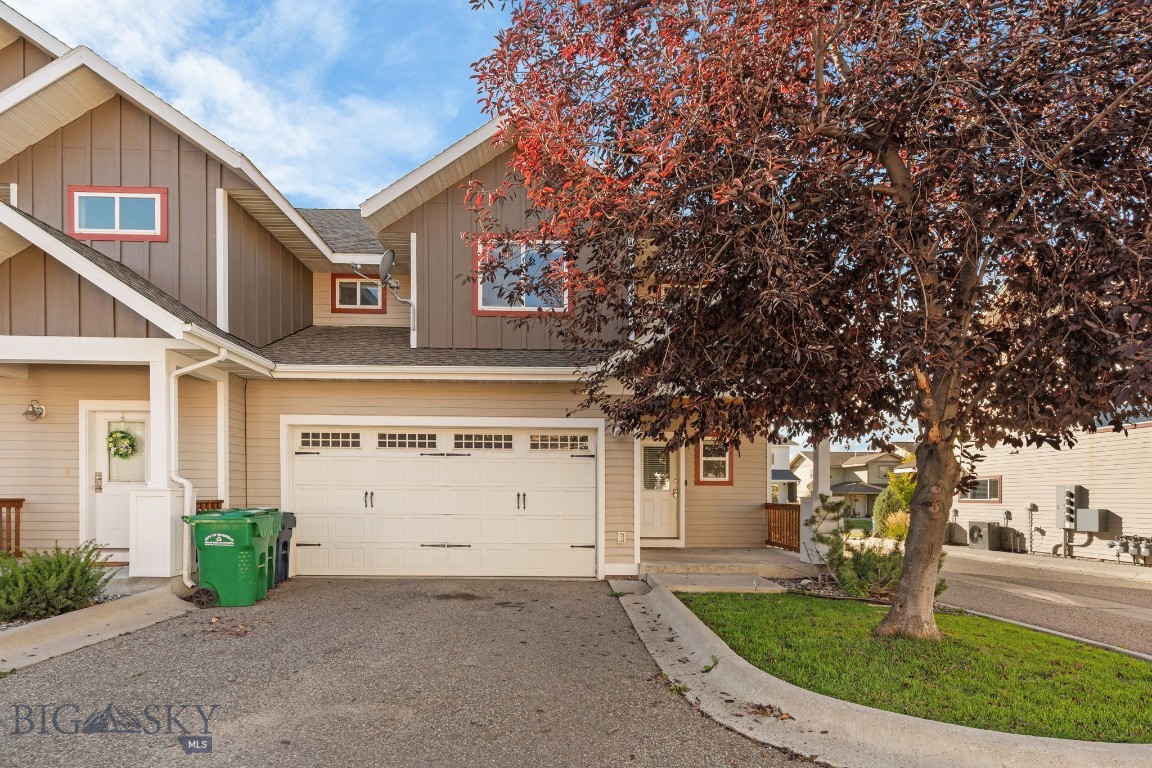
Two-story beige townhouse with a white garage door and large red-leaved tree.
Aerial view of attached homes along a curved street, with the surrounding neighborhood and mountains beyond.
Aerial view of attached homes with autumn trees and mountains beyond.
Aerial view of Fen Way townhomes with autumn trees and mountains beyond.
SEE ALL PHOTOS
Attached beige townhomes with orange doors and mountain views.
Attached townhomes with landscaped lawns and the Bridger mountains in the background.
Attached homes with covered porches and green lawns, viewed from above with mountains in the distance.
Living room with brown reclining sofas, a wooden coffee table, and a lit fireplace.
Living room with leather recliners, a lit fireplace, and sunlight across the carpet.
Living room with brown reclining sofas, an oval coffee table, and a dining nook by the window.
Living room with a brown reclining sectional, open kitchen, and light wood floors.
Living room with a lit fireplace, wall-mounted television, brown seating, and an open kitchen.
Kitchen and dining area with stainless steel appliances, hardwood floors, and a window overlooking a rocky hillside.
Dining area with a dark table beside a large window overlooking shrubs and a rocky hillside.
Kitchen and dining area with light wood cabinets, stainless steel appliances, and a dark dining table.
Open living and dining room with a black table, brown recliners, and hardwood flooring.
Open-plan living and dining area with a brown recliner, wall-mounted TV, and lit fireplace.
Kitchen with stainless steel appliances, light wood cabinets, and a breakfast bar.
Kitchen with honey-colored cabinets, stainless steel appliances, and a large peninsula.
Kitchen with honey-colored cabinets, stainless steel appliances, hardwood floors, and a breakfast bar.
Kitchen with wood cabinets, stainless steel appliances, brown countertops, and a double-basin sink beneath a window.
Kitchen with warm wood cabinets, a double-basin sink, and a peninsula opening to the living area.
Kitchen counter overlooking a living room with a leather recliner and lit fireplace.
Living room with a lit fireplace, recliners, and a wall-mounted television.
Kitchen with light wood cabinets, stainless-steel refrigerator and microwave, and black electric range.
Kitchen with wood cabinets and peninsula, viewed past a bathroom sink and open door.
White pedestal bathroom sink with chrome faucet and soap dispenser beneath a round mirror.
Laundry closet with front-loading washer and dryer beside a sunlit dining area.
Laundry room with two front-loading Samsung machines and wall-mounted shelves.
Open garage with bicycles and a dirt bike, looking out toward a tree-lined drive.
Open garage with tools, bicycles, and storage items, viewed from the driveway beside a covered deck.
Entryway with a wood-and-glass front door, white interior door, and light wood flooring.
Entryway with an open wood front door looking onto a sunny residential street.
Carpeted entry hall with a white door, window, and stairs.
Carpeted entry hall with staircase and a view into the furnished living room.
Carpeted staircase in a bright entryway with a high ceiling and chandelier.
Carpeted staircase landing with white handrails, a window, and a door with blinds.
Carpeted stair landing overlooks a furnished bedroom through an open white door.
Upstairs landing beside a home office, with a white paneled door and carpeted stairs.
Bedroom with a patterned bedspread, television, and doorway to an adjoining bathroom.
Furnished bedroom with a patterned bedspread, window overlooking trees, and television.
Bedroom with a patterned quilt, television, and open doors to adjoining rooms.
Walk-in closet with clothing on both sides, shelves above, and a dark wood dresser.
Bedroom seen beside an open closet packed with hanging clothes, with a bed beneath the window.
Bathroom with a corner soaking tub and double-sink wood vanity.
Bathroom with a corner jetted tub and long double-sink wood vanity.
White jetted bathtub with chrome faucet and controls, set in a white tile surround.
Bathroom with a long double-sink wood vanity and beige tile flooring.
Bathroom with a wood double-sink vanity, white shower enclosure, and bathtub.
Home office with a computer desk, two office chairs, beige walls, and windows.
Home office with a wood desk, multiple monitors, and a white gaming chair.
Carpeted hallway with white paneled doors and a bedroom visible beyond.
Bathroom vanity with wood cabinetry and a Star Wars shower curtain beside the toilet.
Bathroom with a wood vanity and sink, toilet, and Star Wars shower curtain.
Bathroom tub and shower with a handheld showerhead, colorful curtain, and small high window.
Bedroom with a gray-covered bed, blue pillows, and a window overlooking a neighboring house.
Bedroom with a dark gray quilted bed, blue pillows, and white double closet doors.
Townhouse exterior with a covered entry, bright yellow-orange door, and walkway across the lawn.
Townhouse exterior with red-trimmed windows, covered entry, and neighboring homes along a sidewalk.
Home exterior with a covered porch, orange front door, and large shrub beside the walkway.
Multi-level attached home with taupe siding, a bright orange front door, and a covered porch.
Covered home entry with a golden wood door, red trim, white columns, and gray siding.
Home’s covered front entry with a wooden door, timber ceiling, and view of the residential street.
Residential street with a row of mailboxes and modern homes across the road.
Covered front porch overlooking a leafy tree, small lawn, and neighboring homes.
Home exterior with a double garage and covered entry beneath red autumn leaves.
Home exterior with a covered entry, white double garage door, and red-trimmed window.
Two-story home with a white double garage, brown gabled facade, and large burgundy-leaved tree.
Two-story beige townhouse with a white garage door and large red-leaved tree.
Aerial view of attached homes along a curved street, with the surrounding neighborhood and mountains beyond.
Aerial view of attached homes with autumn trees and mountains beyond.
Aerial view of Fen Way townhomes with autumn trees and mountains beyond.
For Sale

2714 Fen Way A

2714 Fen Way A, Bozeman, MT 59718

$475,000
End-unit condo offering 1,608 square feet, 3 bedrooms, 2.5 bathrooms and an attached two-car garage--all at approximately $295 per square foot in Bozeman.

The functional two-story floor plan provides comfortable living space on the main level, including a gas fireplace, with all three bedrooms upstairs and mountain views from the upper level. As an end unit, the home benefits from additional natural light and privacy, while a mature tree just outside the back door adds a welcome touch of greenery and shade.

The attached two-car garage is a standout feature, with room for vehicles, bikes, skis and all the gear that comes with living in Southwest Montana. Recently deep cleaned and well maintained, the home is ready for its next owner.

With great access to shopping, dining, recreation and major routes around Bozeman, the property could work equally well as a primary residence or investment property. A practical Bozeman property offering good square footage, three bedrooms and the convenience of a two-car garage.

3
beds

3
baths

1,608 Sq.Ft. LIVING AREA

Tyler Garrison

Tyler Garrison

Features & Amenities

Interior

  • total bedrooms3
  • Total bathrooms3
  • full bathrooms2
  • half bathroom1
  • Flooring Hardwood, Partially Carpeted
  • Fireplace Gas
  • APPLIANCES Dryer, Dishwasher, Disposal, Range, Refrigerator, Washer
  • other interior Features Fireplace, Walk-In Closet(s), Window Treatments

Area & Lot

  • Status For Sale
  • Living Area1,608 Sq.Ft.
  • Total Area1,608 Sq.Ft.
  • MLS® ID415225
  • TypeCondo
  • YEAR BUILT2007
  • NeighborhoodBozeman

Exterior

  • STORIES2
  • Garage Space2.0
  • water SourcePublic
  • utilitiesSewer Available, Water Available
  • roofAsphalt, Shingle
  • parkingAttached, Garage, Garage Door Opener
  • HEAT TYPEForced Air, Natural Gas
  • AIR CONDITIONINGCentral Air
  • sewerPublic Sewer
  • HOA AmenitiesTrail(s)

Financial

  • Sales Price$475,000
  • Real Estate Tax $2,804/yr
  • HOA $265/mo
Attached townhomes with landscaped lawns and the Bridger mountains in the background.

Schedule a Showing

I would love to show you my beautiful property. Please select your preferred date and time below. I will be in touch shortly to confirm your appointment.

Schedule a Showing

I would love to show you my beautiful property. Please select your preferred date and time below. I will be in touch shortly to confirm your appointment.

Thank you for your interest in 2714 Fen Way A, Bozeman, MT 59718. We are reviewing your request and will be in touch shortly!

Mortgage Calculator

Estimate your monthly mortgage payment, including the principal and interest, property taxes, and HOA. Adjust the values to generate a more accurate rate.

All estimates are provided for informational purposes only. Actual amounts may vary.
$0,000 Your Payment 20 15 65
$0,000 Your Payment

Bozeman

Learn More

Work With Tyler

Whether you're searching for a waterfront fly fishing retreat, a family home, or an investment property, Tyler brings 18 years of local expertise and a genuine love for Montana to every transaction. He's not just helping you find a property — he's helping you find your place in the Last Best Place.

Follow Me on Instagram