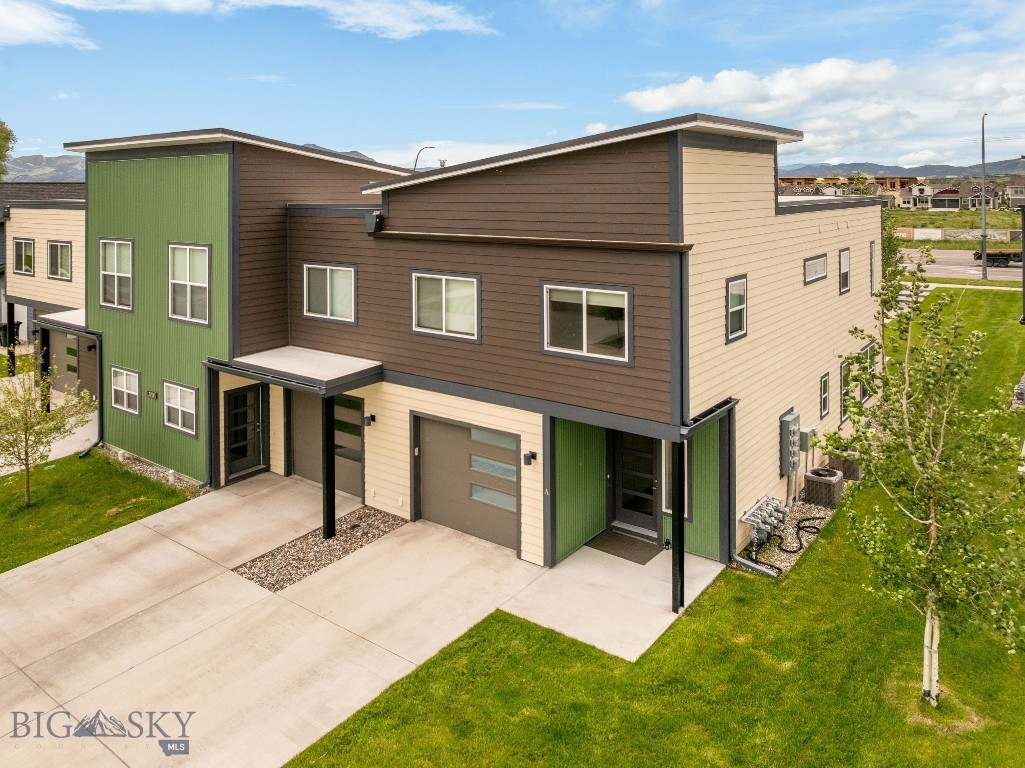
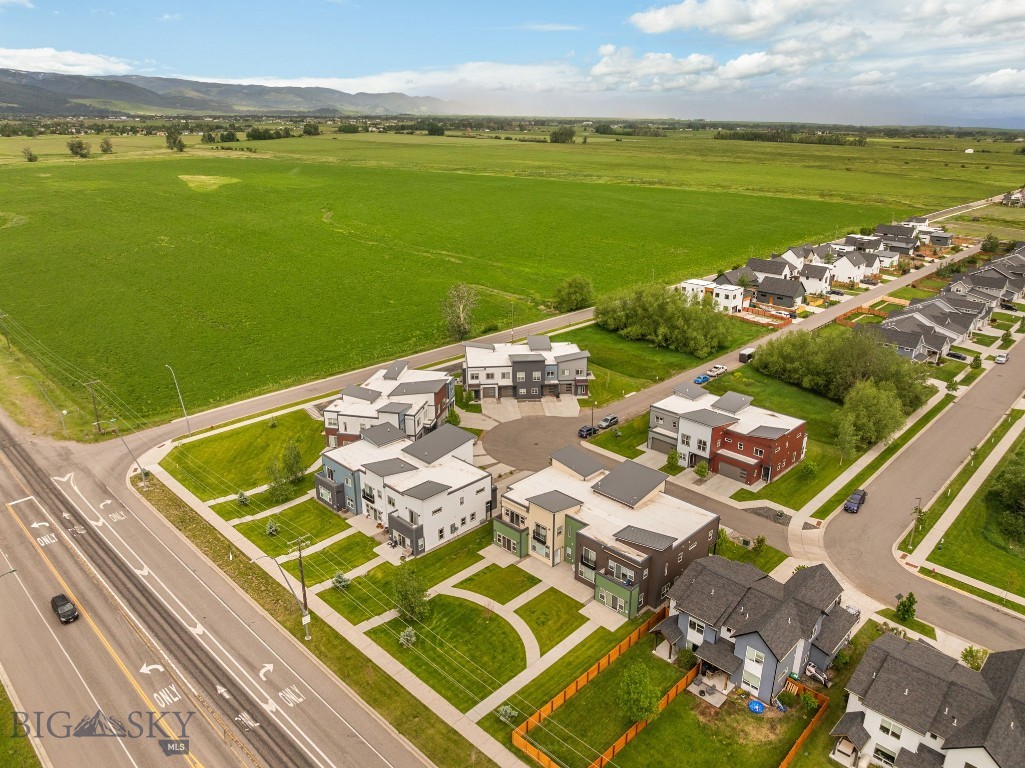
Modern attached homes with multicolored siding, garages, and landscaped lawns, viewed from above.
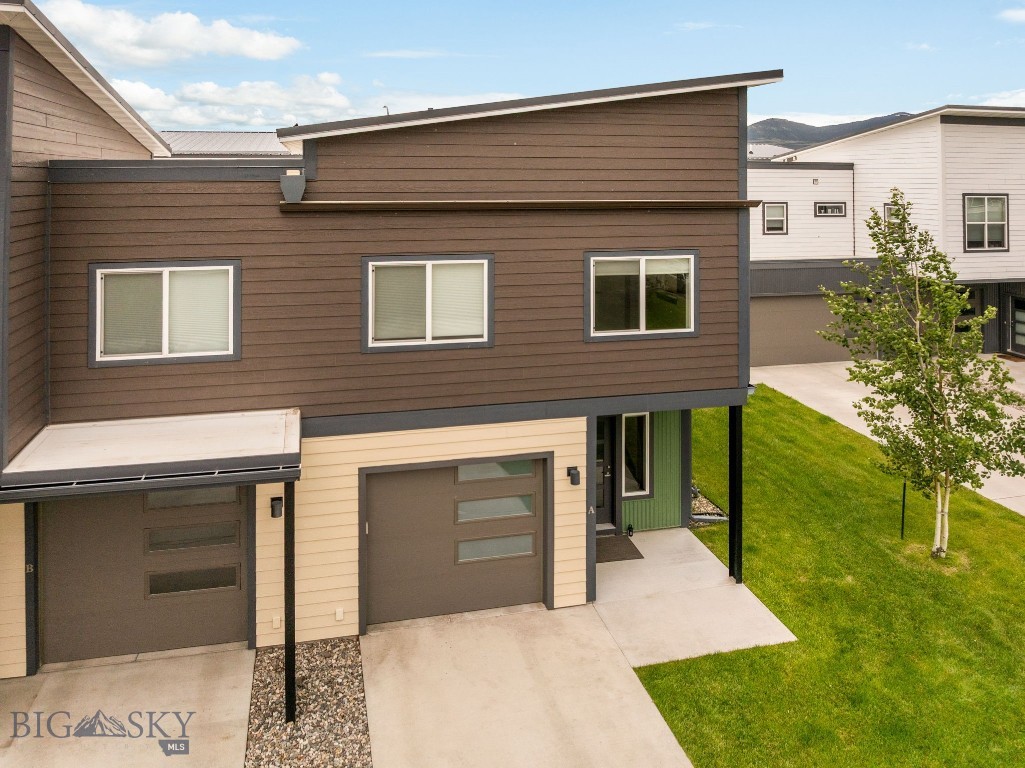
Modern brown two-story home with two garage doors, a green lawn, and mountains behind it.
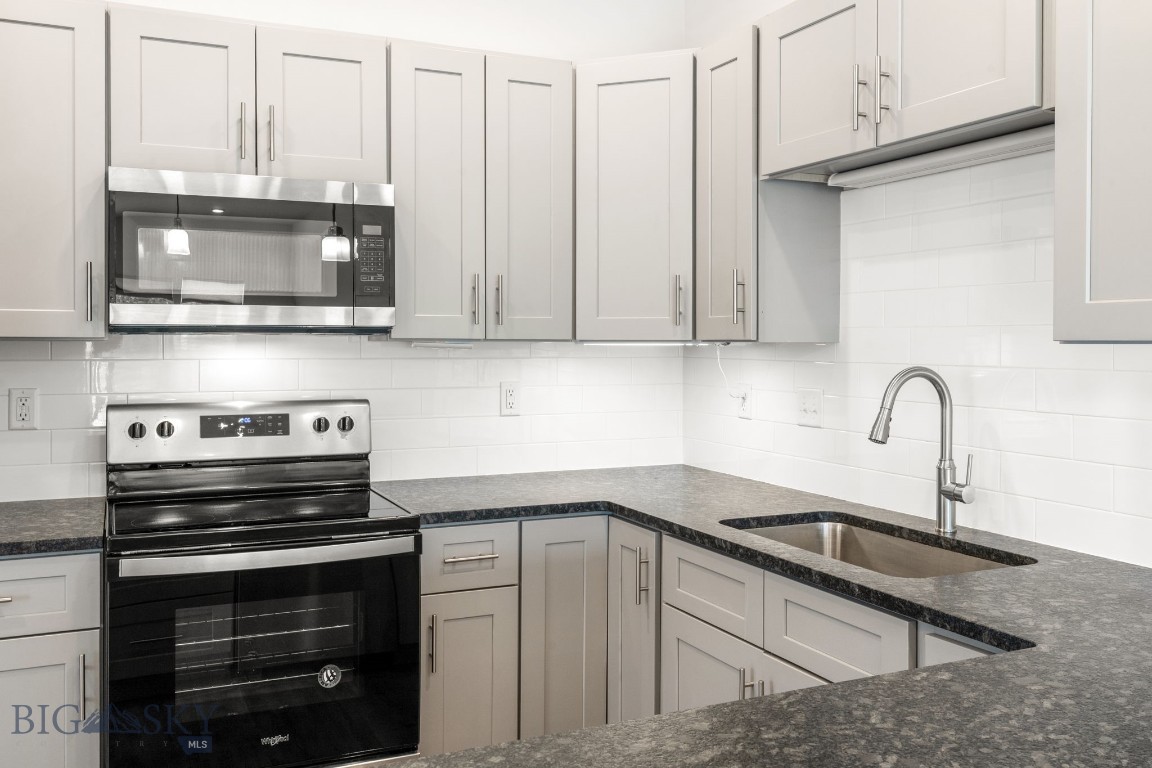
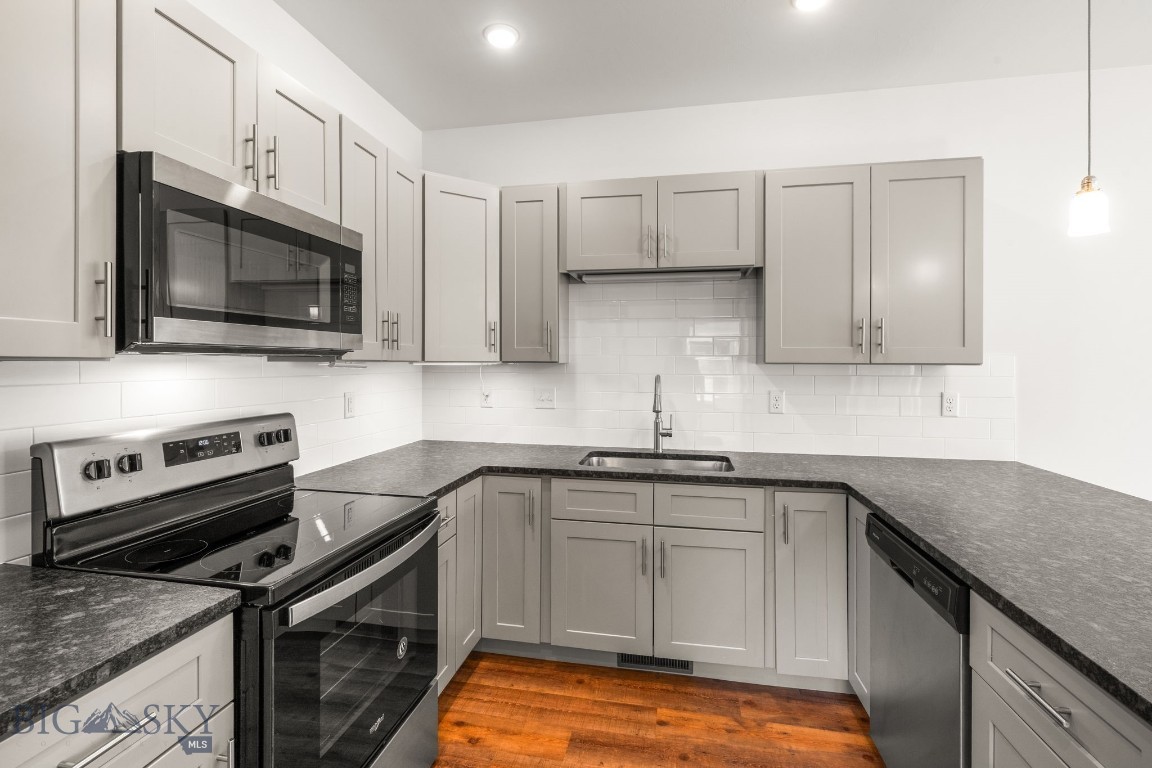
Kitchen with gray shaker cabinets, dark countertops, white tile backsplash, and a black-and-stainless range.
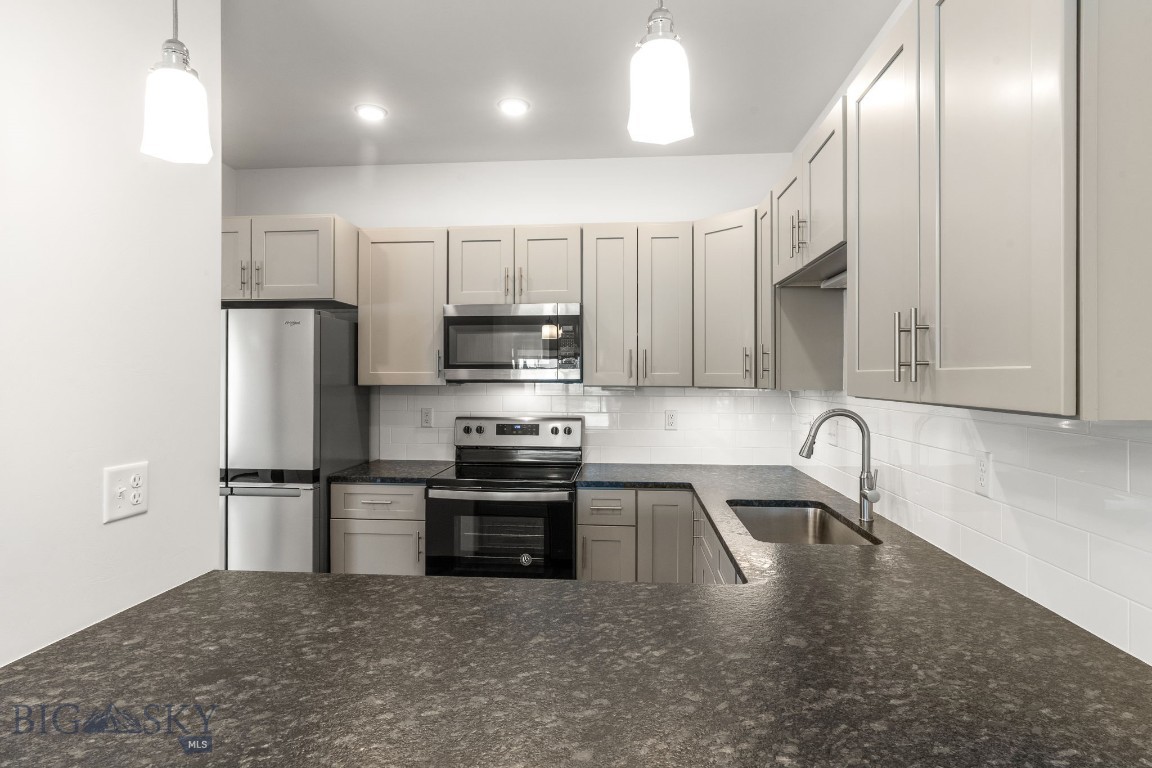
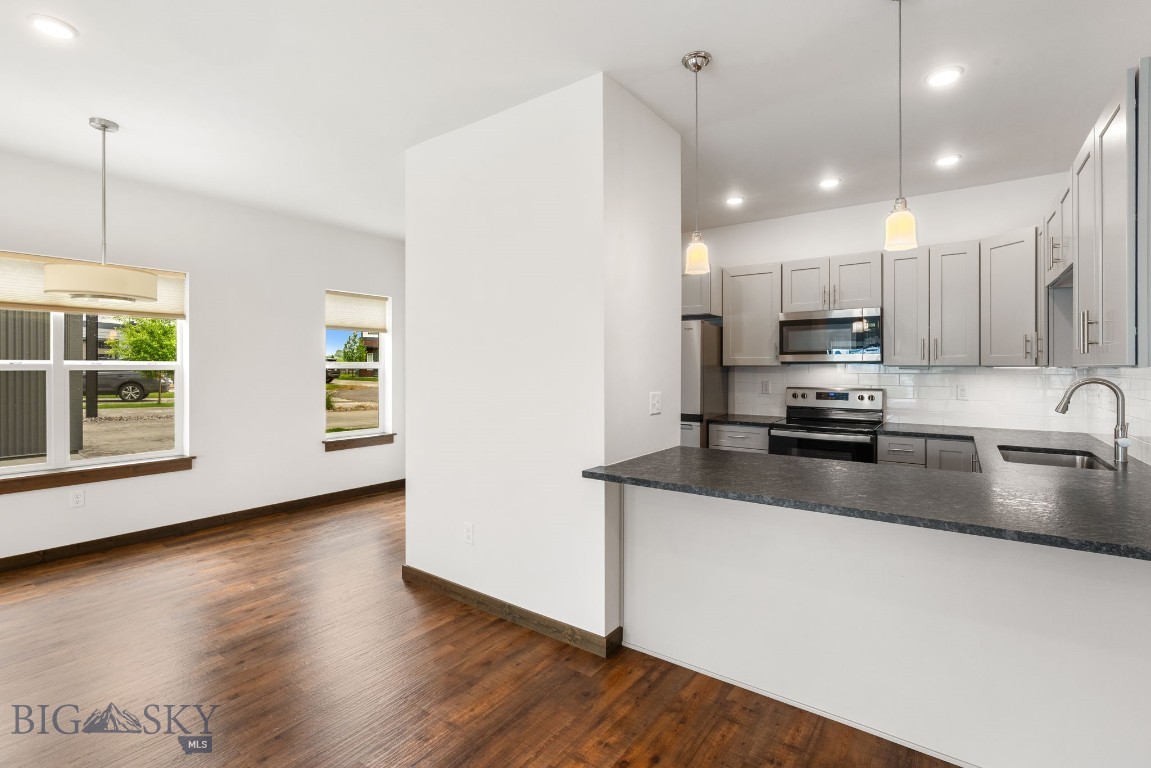
Kitchen with gray cabinetry, stainless steel appliances, dark counters, and a broad peninsula.
Kitchen with gray shaker cabinets, dark countertops, stainless appliances, and warm wood flooring.
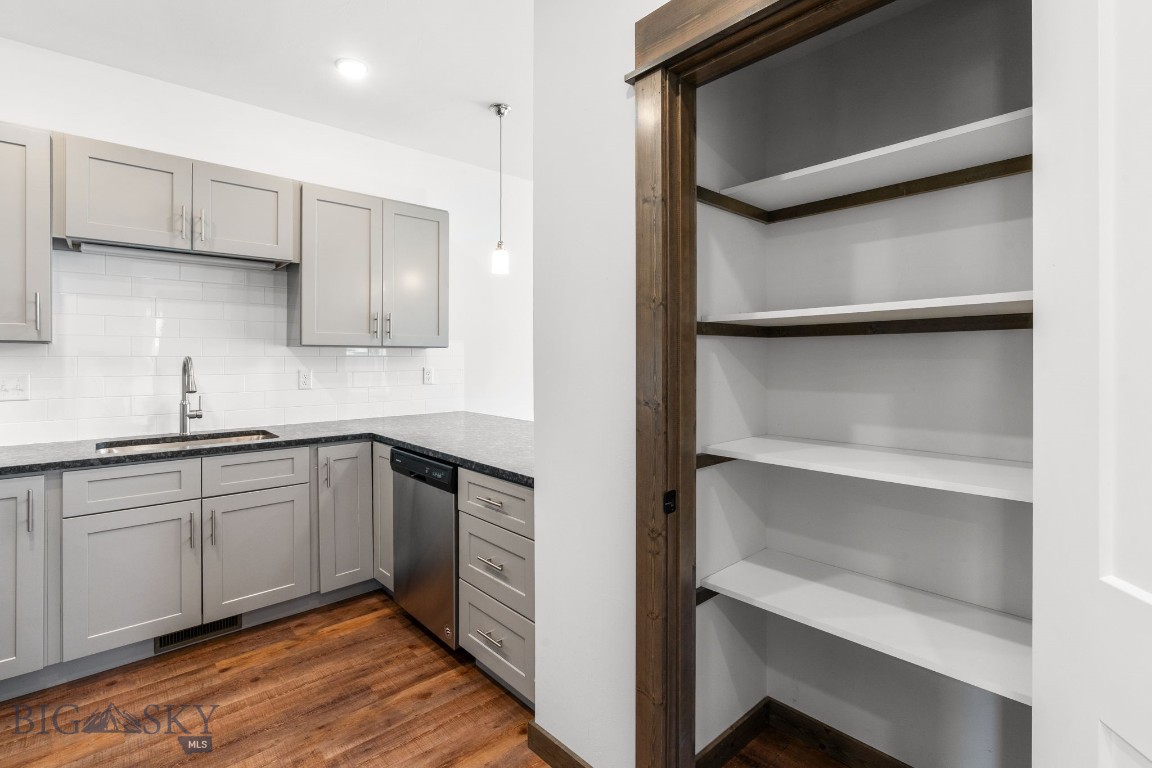
Kitchen with gray cabinets and wood floors beside an open, dark-trimmed pantry.
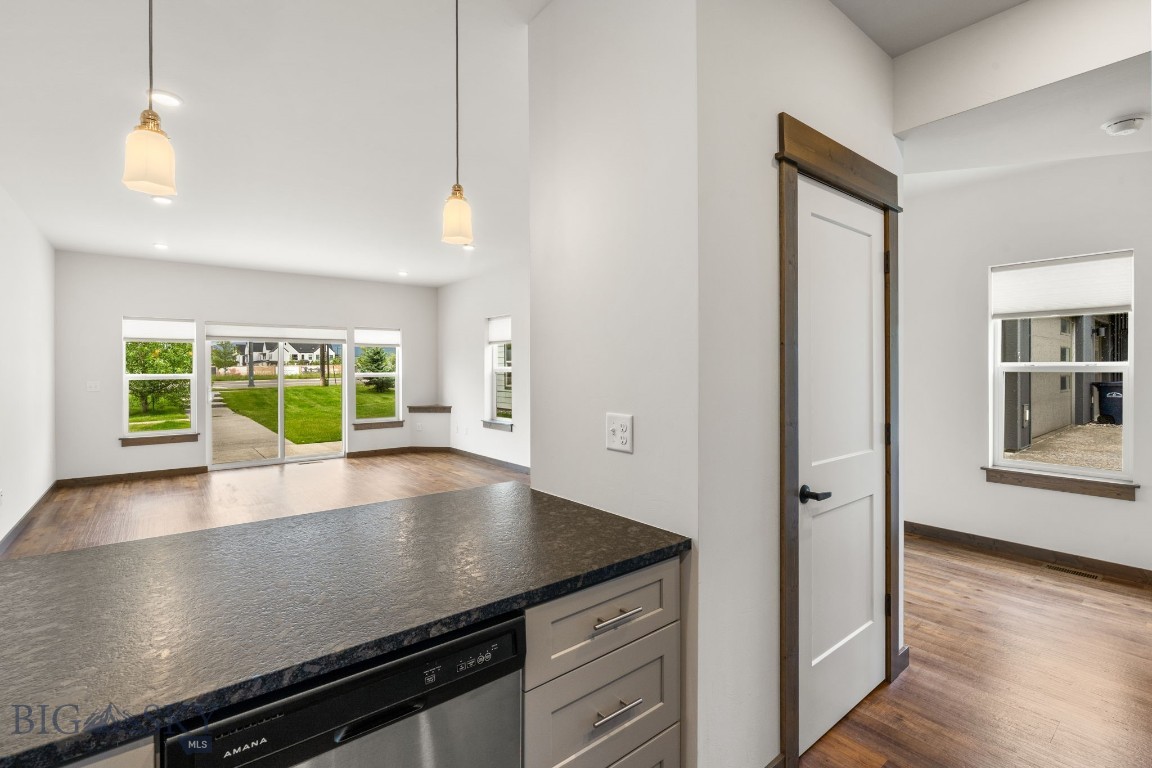
Kitchen counter and stainless dishwasher overlooking an open living area with wood floors and sliding glass doors.
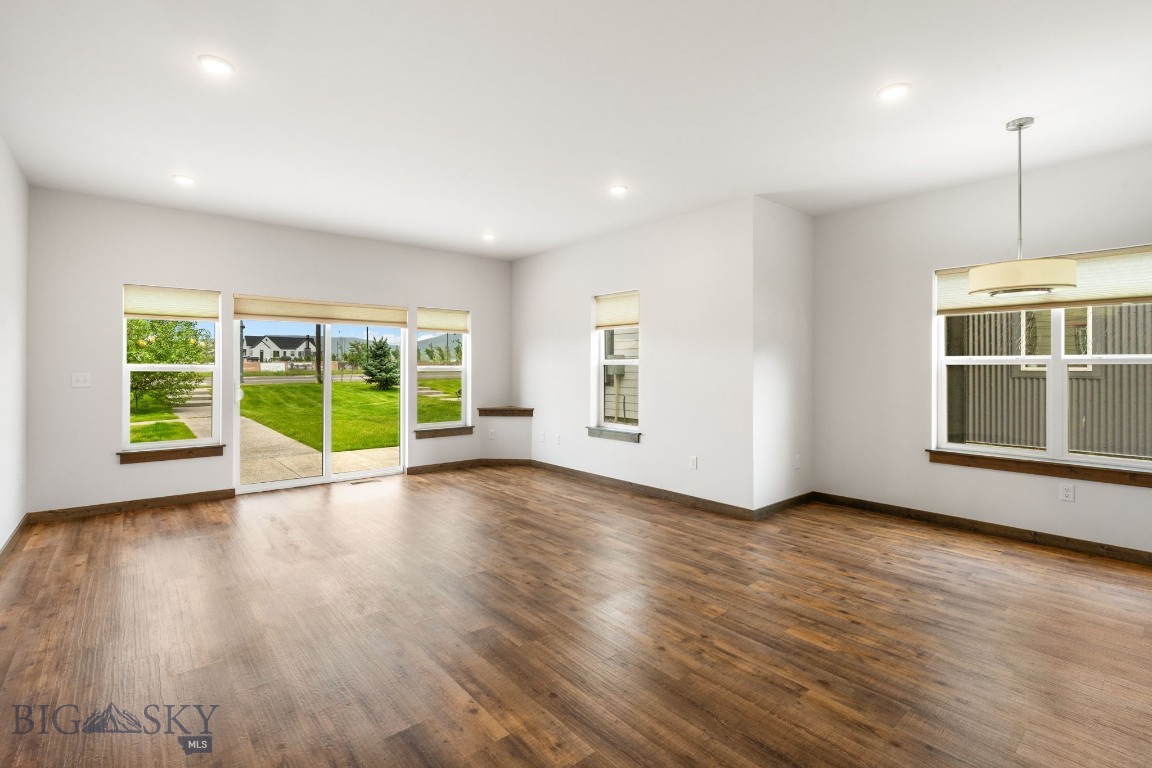
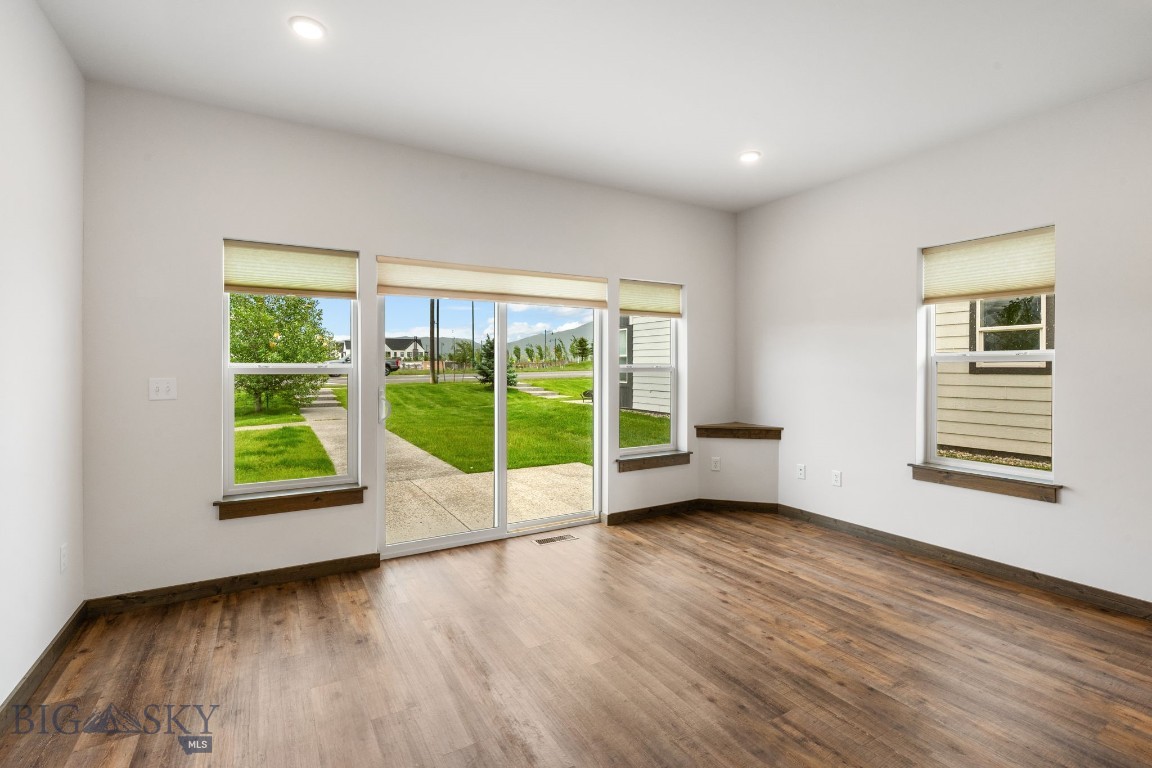
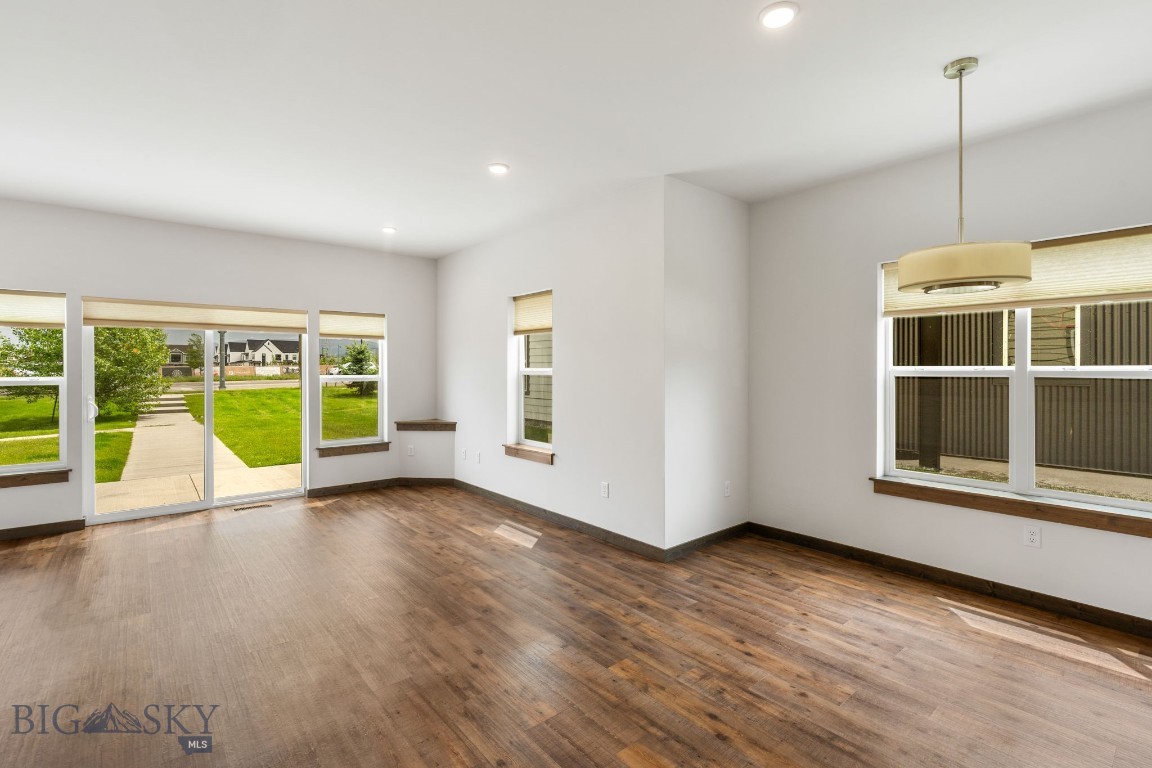
Vacant living and dining area with wood-look floors and sliding glass doors opening to a green lawn.
Vacant room with wood-look floors and a sliding glass door opening onto a green lawn.
Kitchen and dining area with a dark island counter, gray cabinets, stainless steel appliances, and hardwood floors.
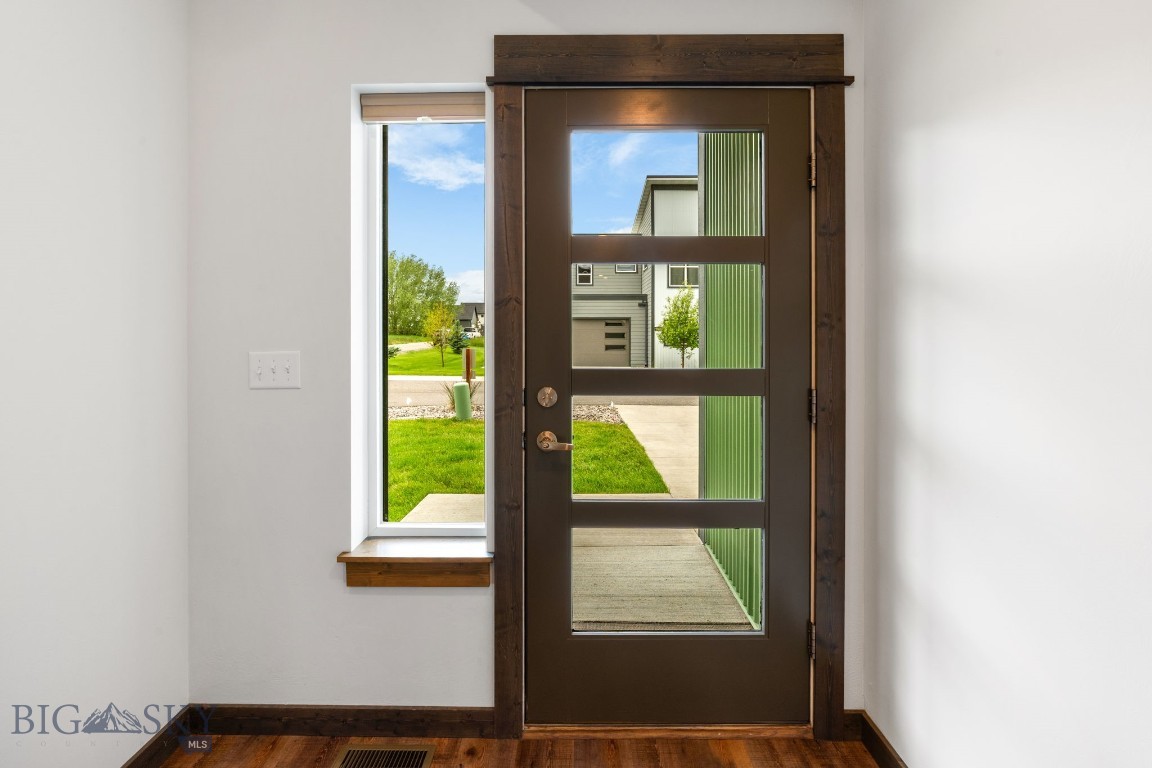
Entryway with a dark wood-framed glass front door, sidelight window, and hardwood floor.
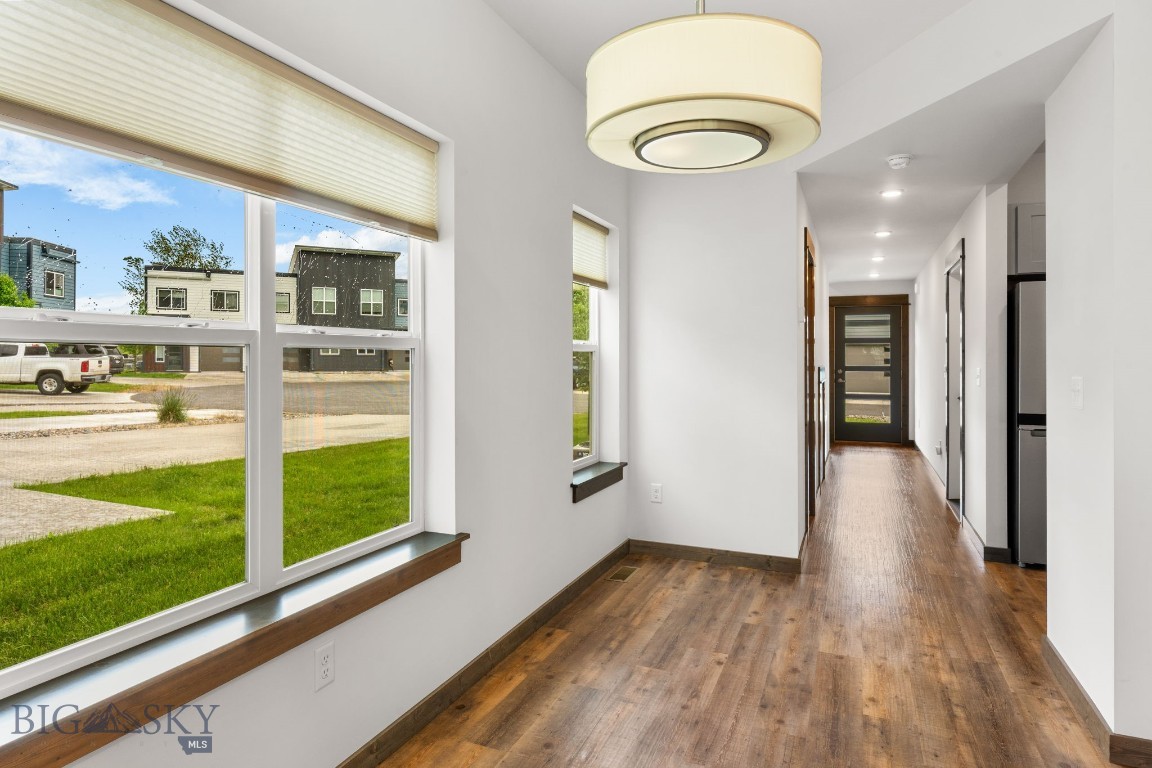
Bright entry hall with wood floors, large windows, and a hallway leading to the front door.
Vacant living and dining area with wood flooring, a pendant light, and sliding glass doors to the lawn.
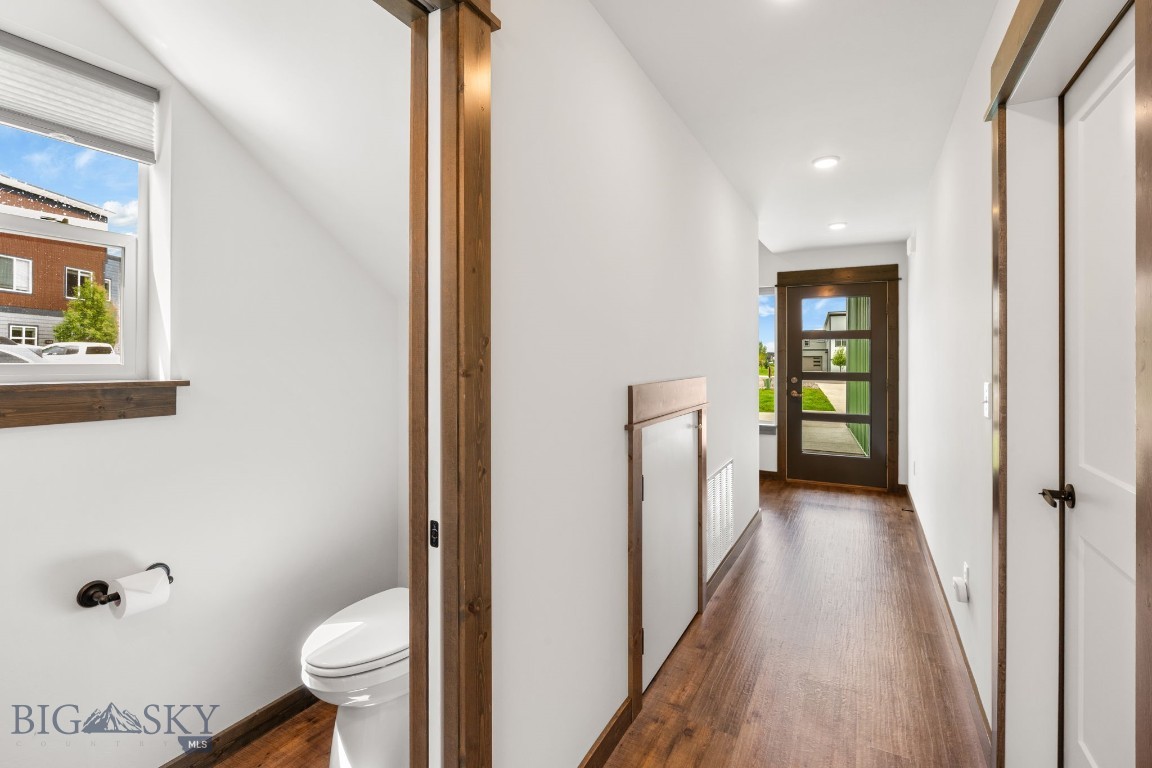
Bright hallway with dark wood flooring and trim, glass-paneled front door, and an open bathroom doorway.
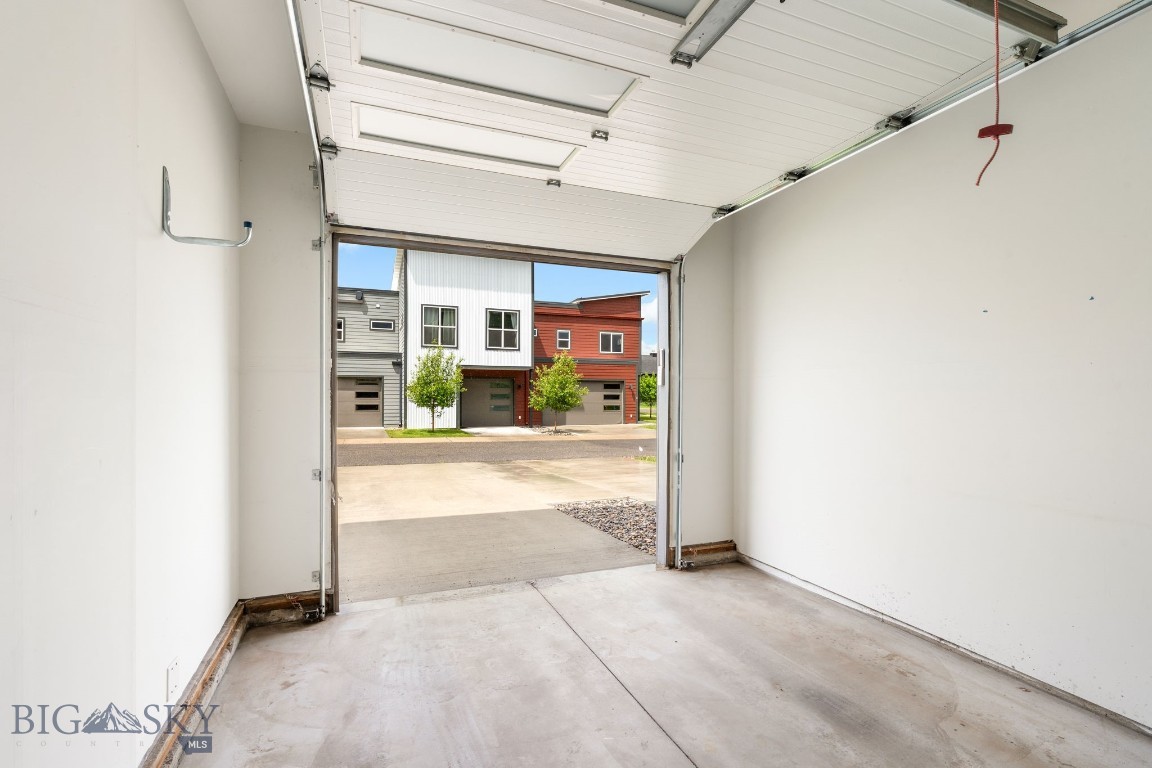
Vacant garage with its overhead door raised, opening onto a driveway and modern townhomes.
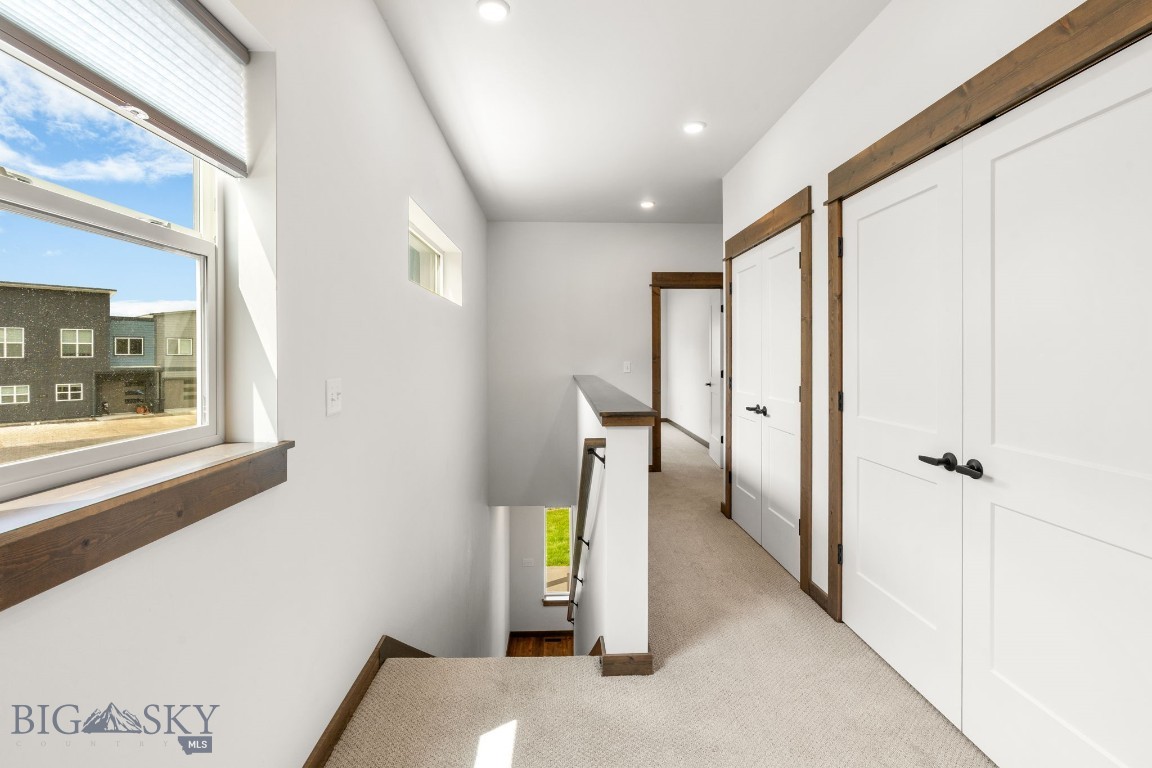
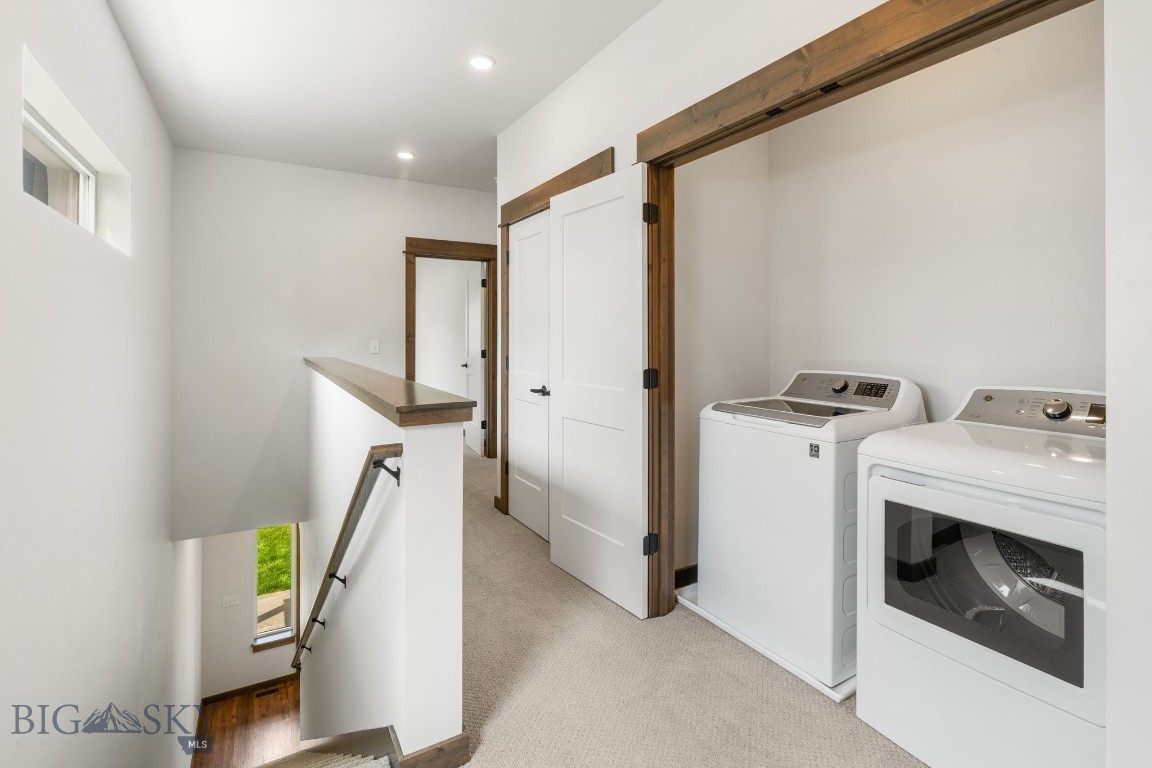
Upstairs hallway and stair landing with beige carpet, wood-trimmed doors, and a large window.
Laundry area with white washer and dryer beside a carpeted landing and staircase.
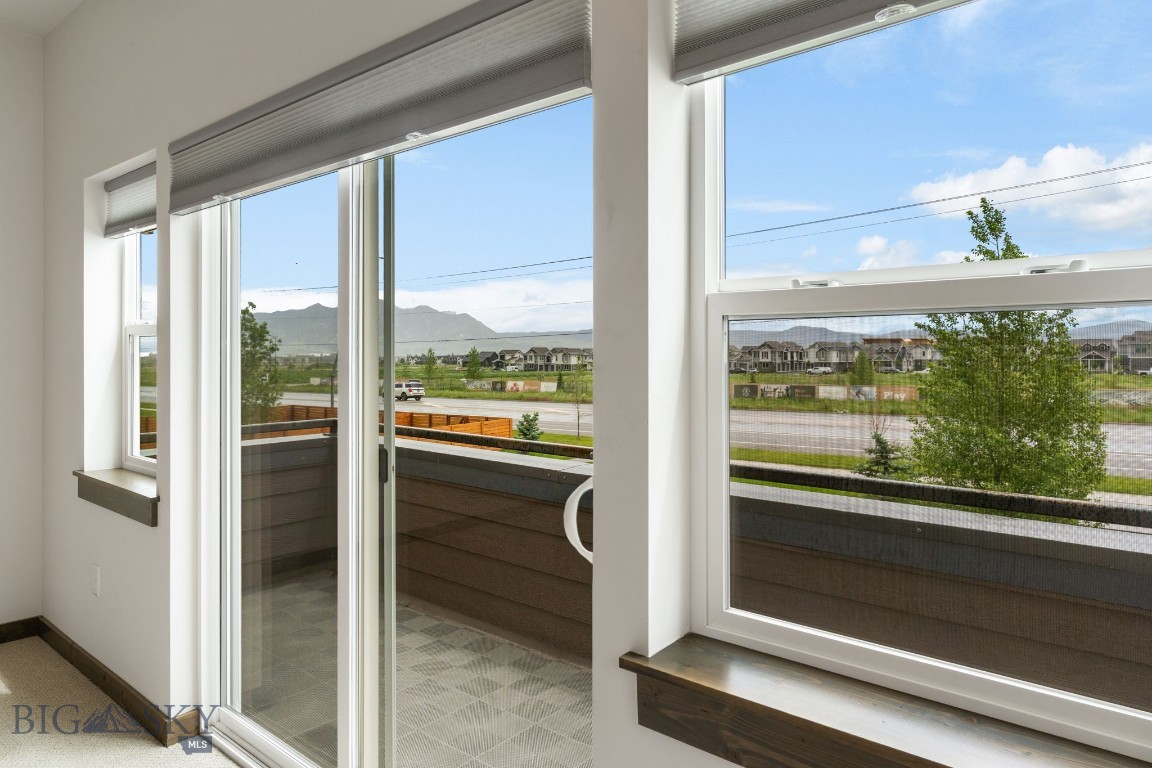
Empty carpeted room with large windows, a balcony, and distant mountain views.
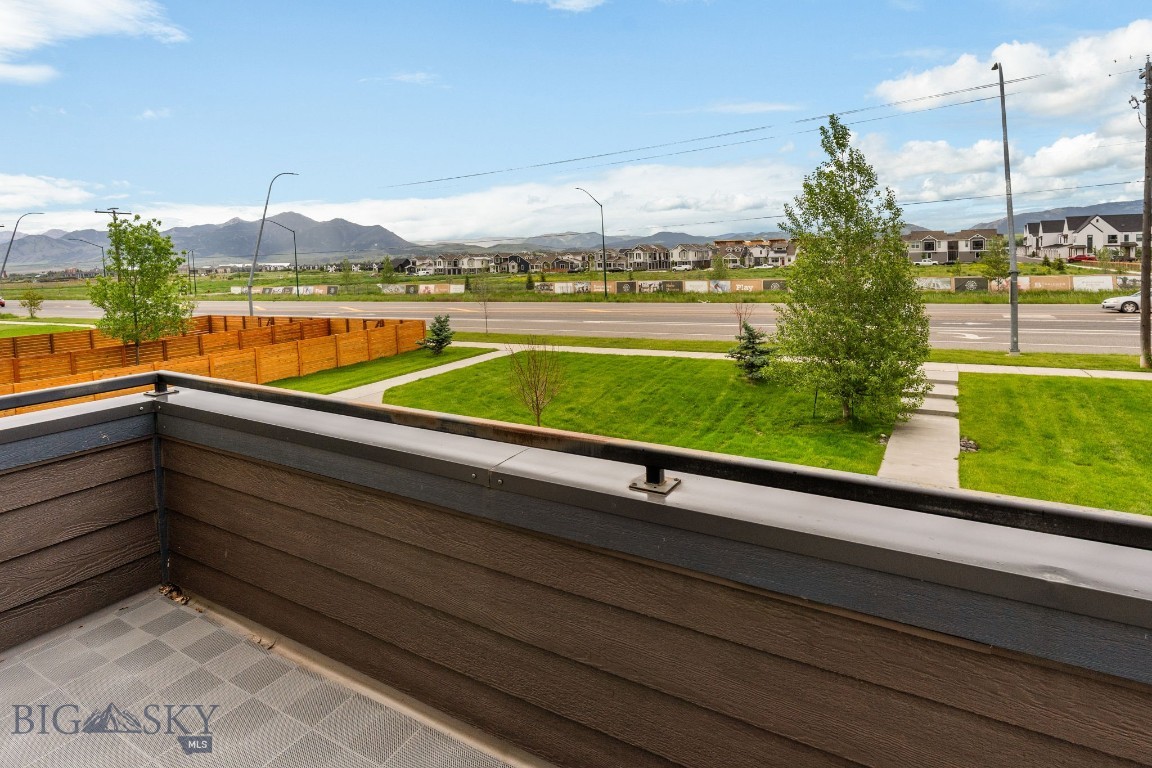
Balcony overlooking green lawns, neighborhood homes, and distant mountains.
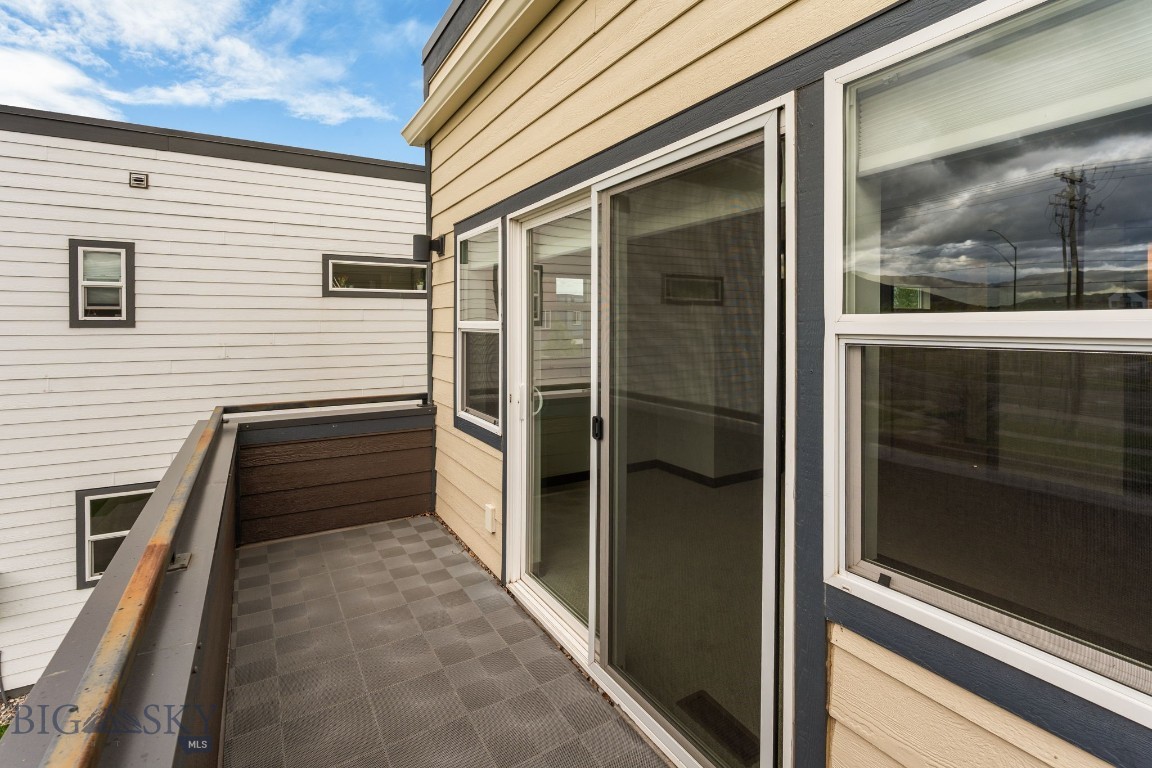
Small balcony with checker-pattern flooring, dark railing, and sliding glass doors.
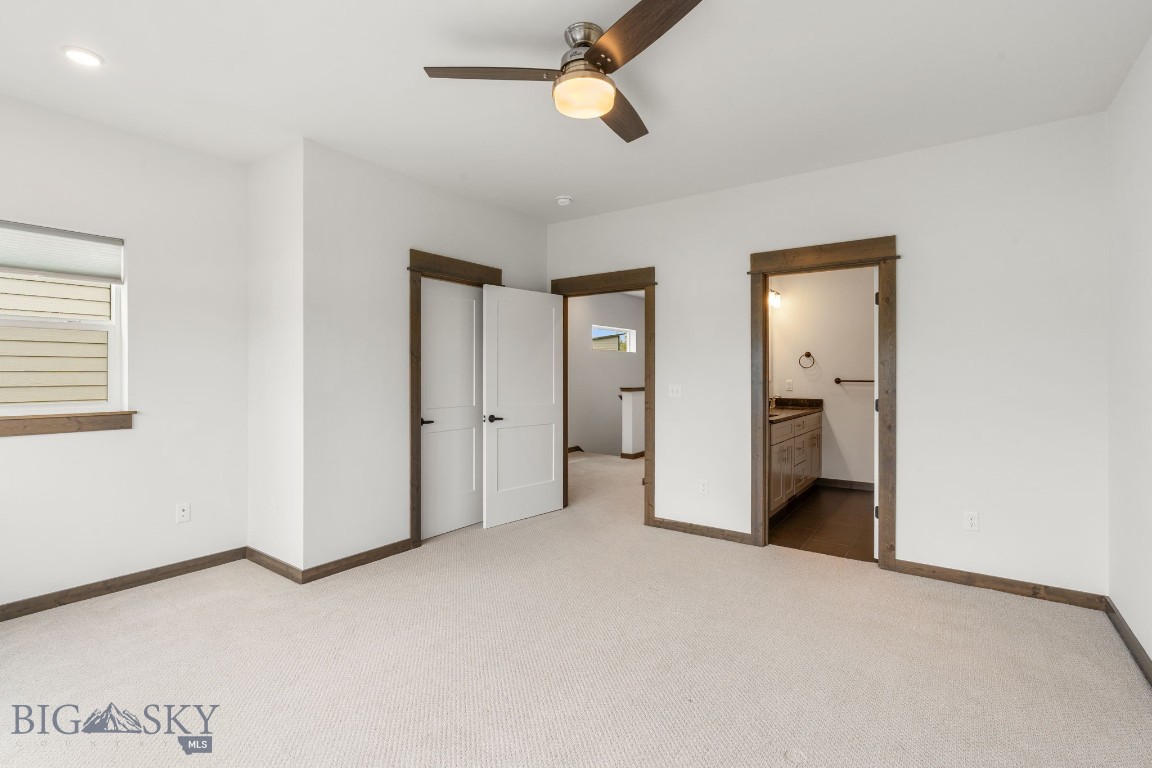
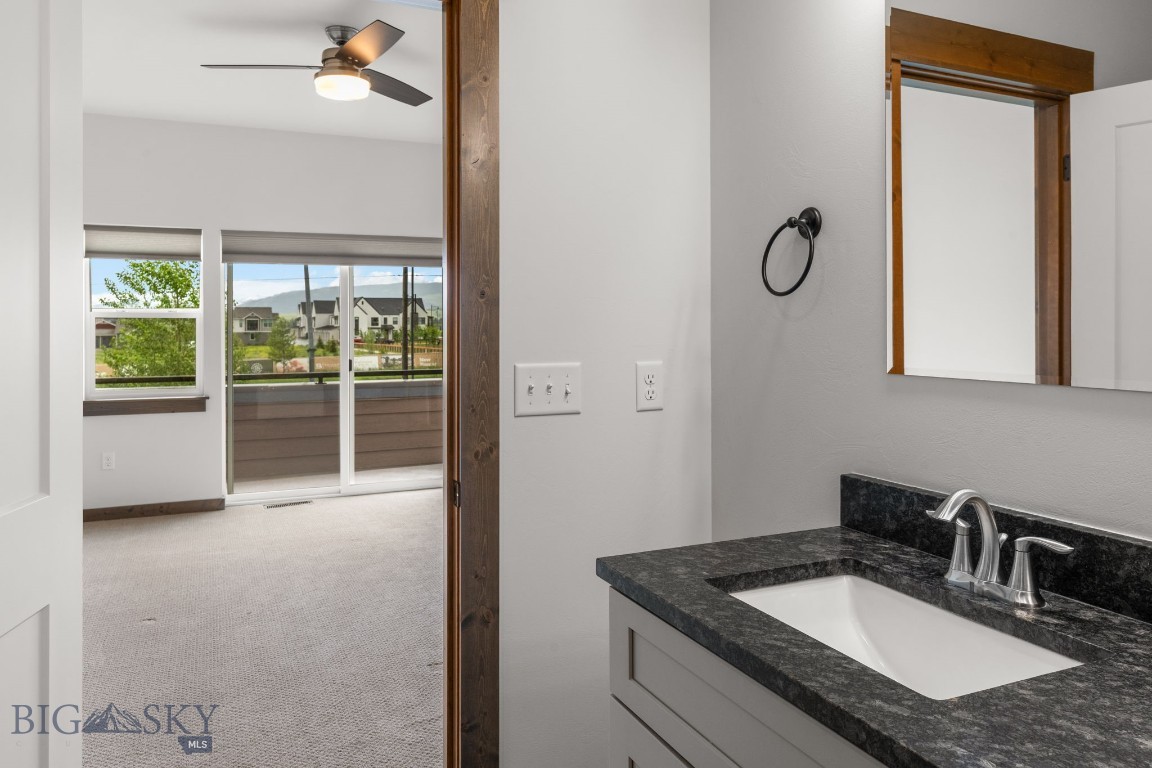
Vacant bedroom with light carpet, dark wood trim, and an adjoining bathroom.
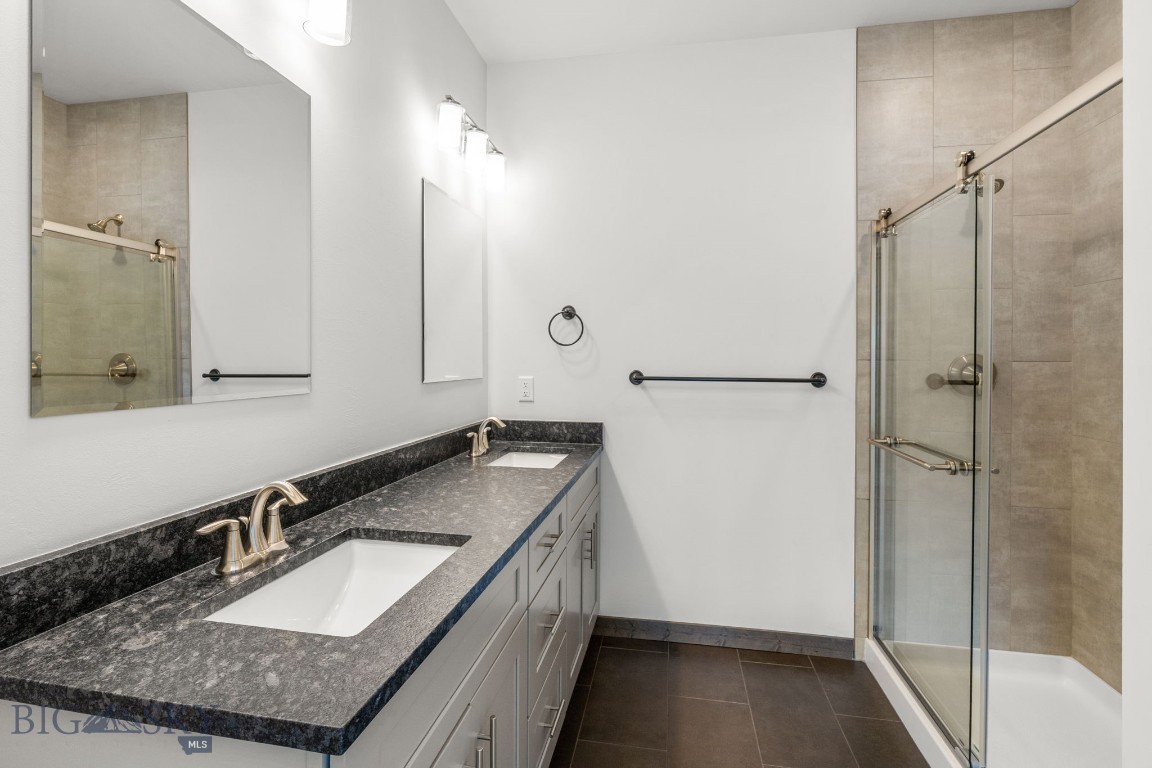
Bathroom with double-sink stone vanity and a glass-enclosed, beige-tiled shower.
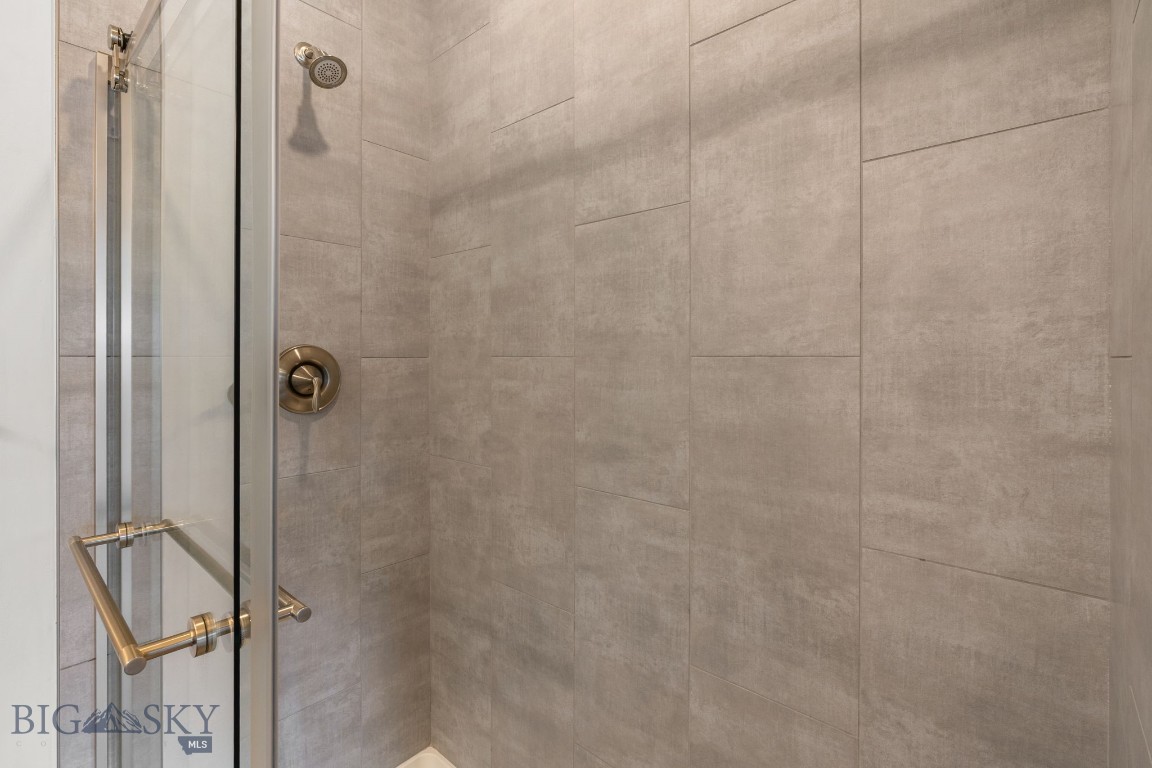
Walk-in shower with large beige tiles, glass enclosure, and brushed brass fixtures.
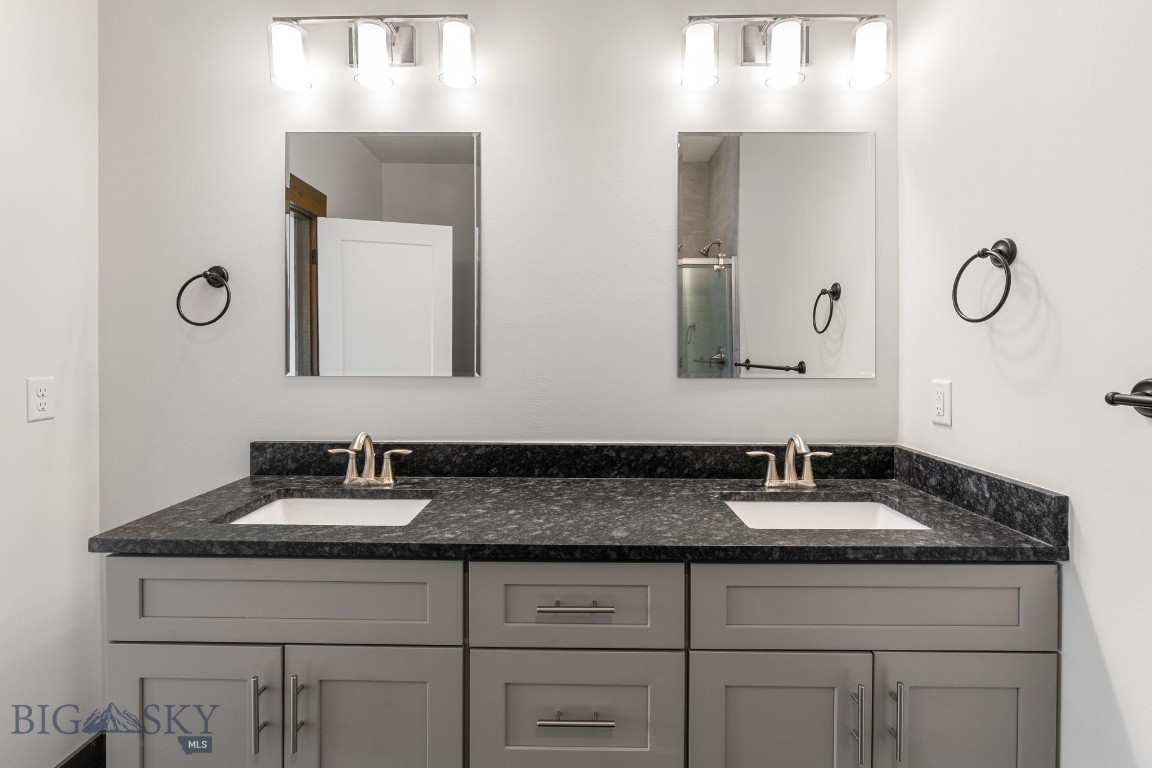
Double-sink bathroom vanity with a dark stone countertop, gray cabinets, and two mirrors.
Bathroom vanity with a dark stone counter and wood-trimmed mirror, opening to a carpeted room with sliding glass doors.
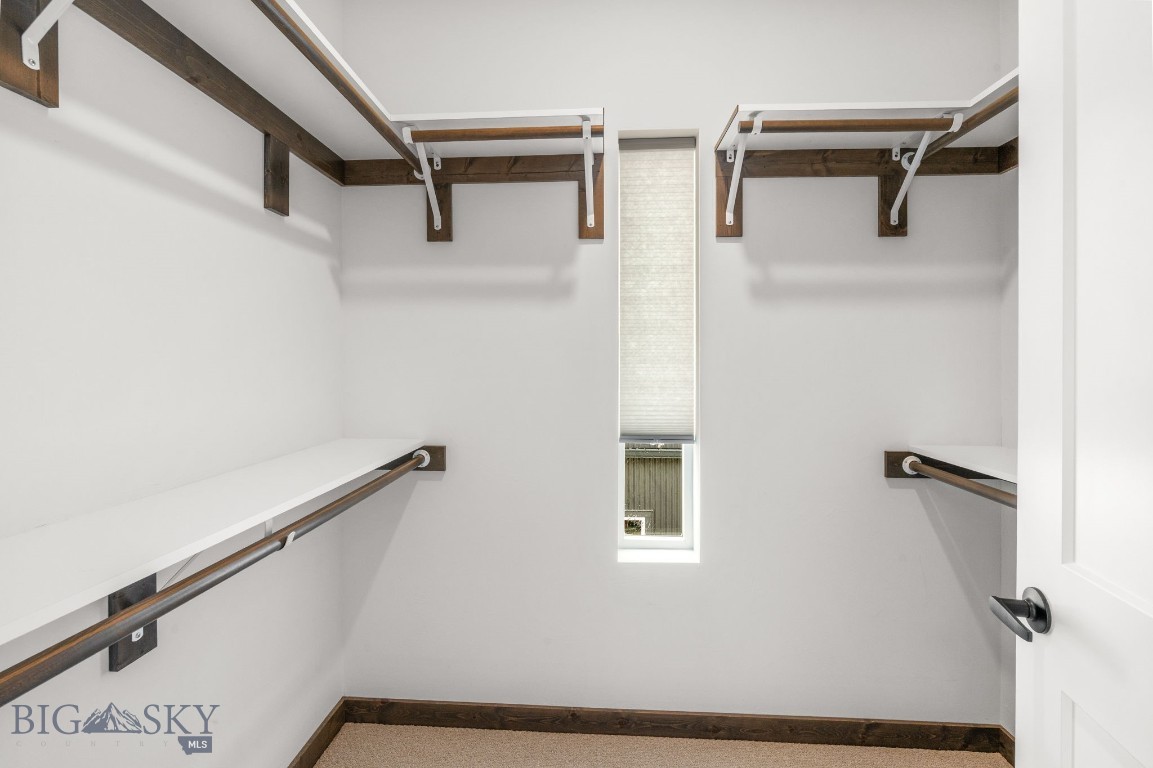
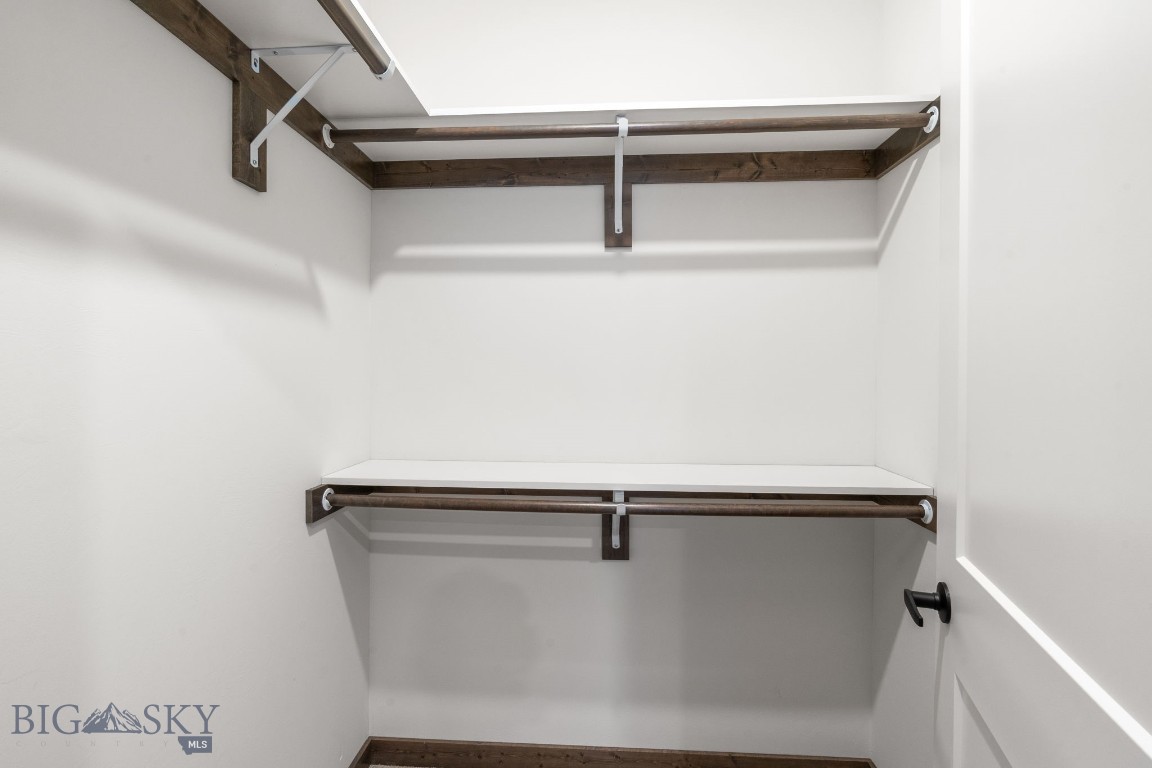
Empty walk-in closet with dark wood-trimmed shelves and hanging rods, plus a narrow shaded window.
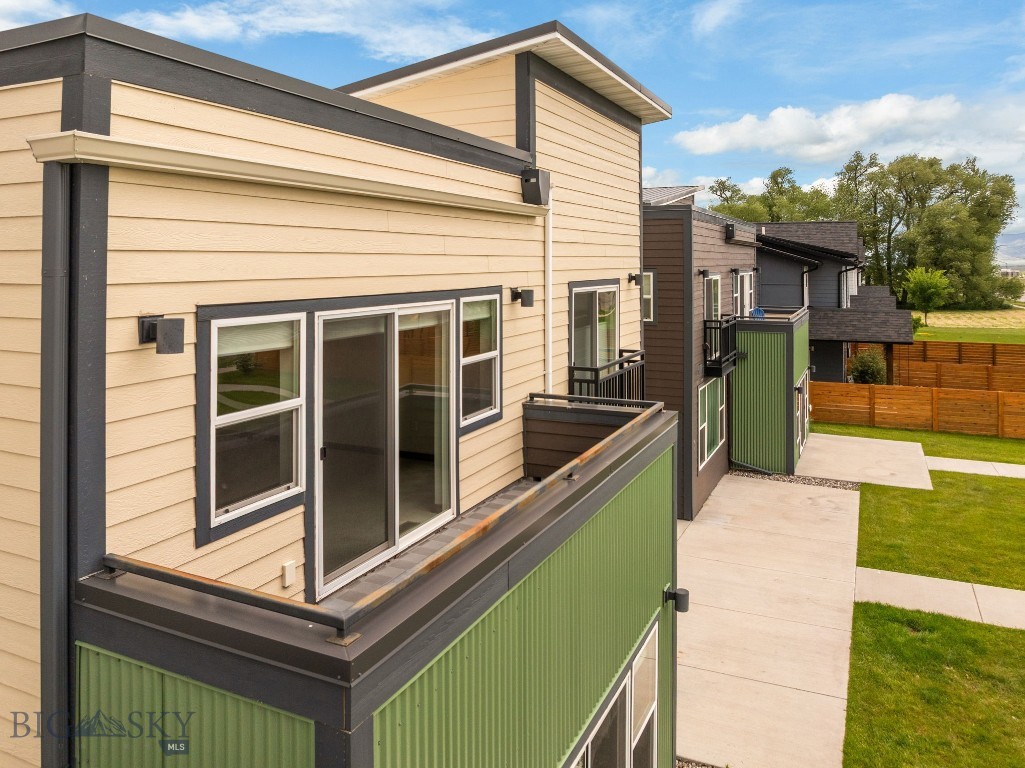
Modern attached home with tan siding, dark trim, and a raised balcony with green railing.
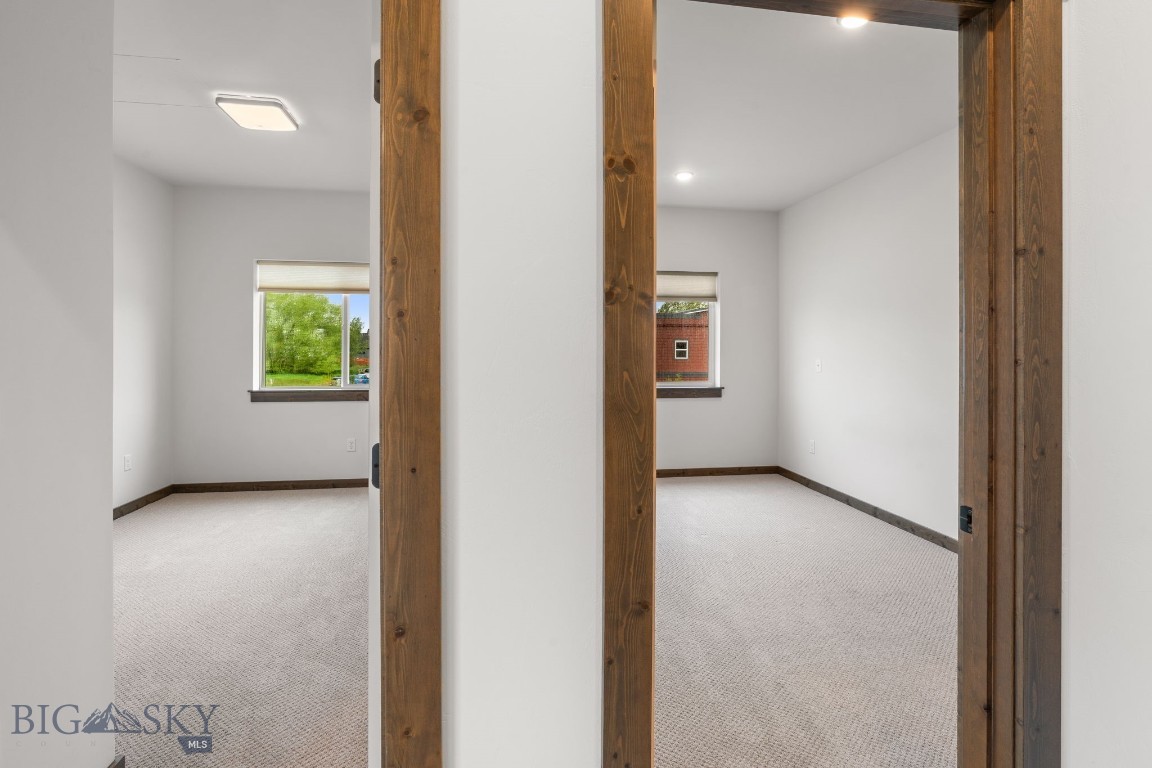
Two empty carpeted rooms with dark wood trim and windows, seen through wood-framed doorways.
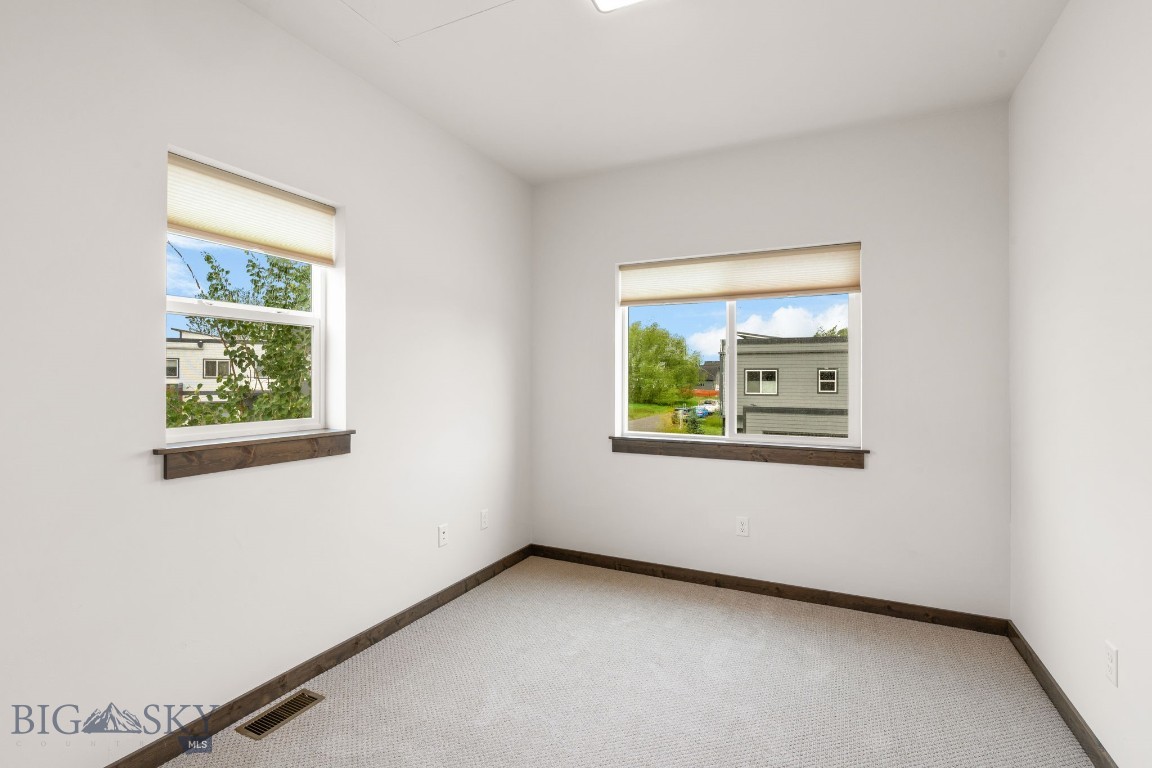
Empty bedroom with two raised-blind windows, light carpet, and dark wood trim.
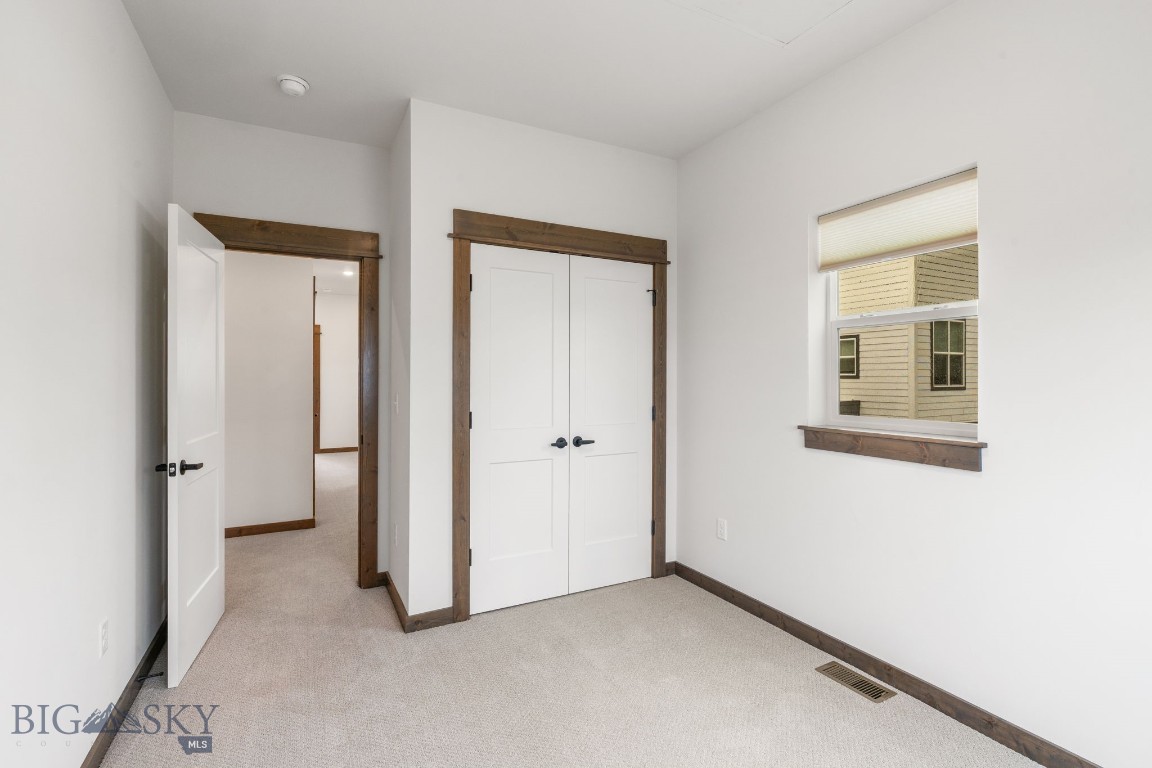
Empty bedroom with a double-door closet, dark wood trim, and a window.
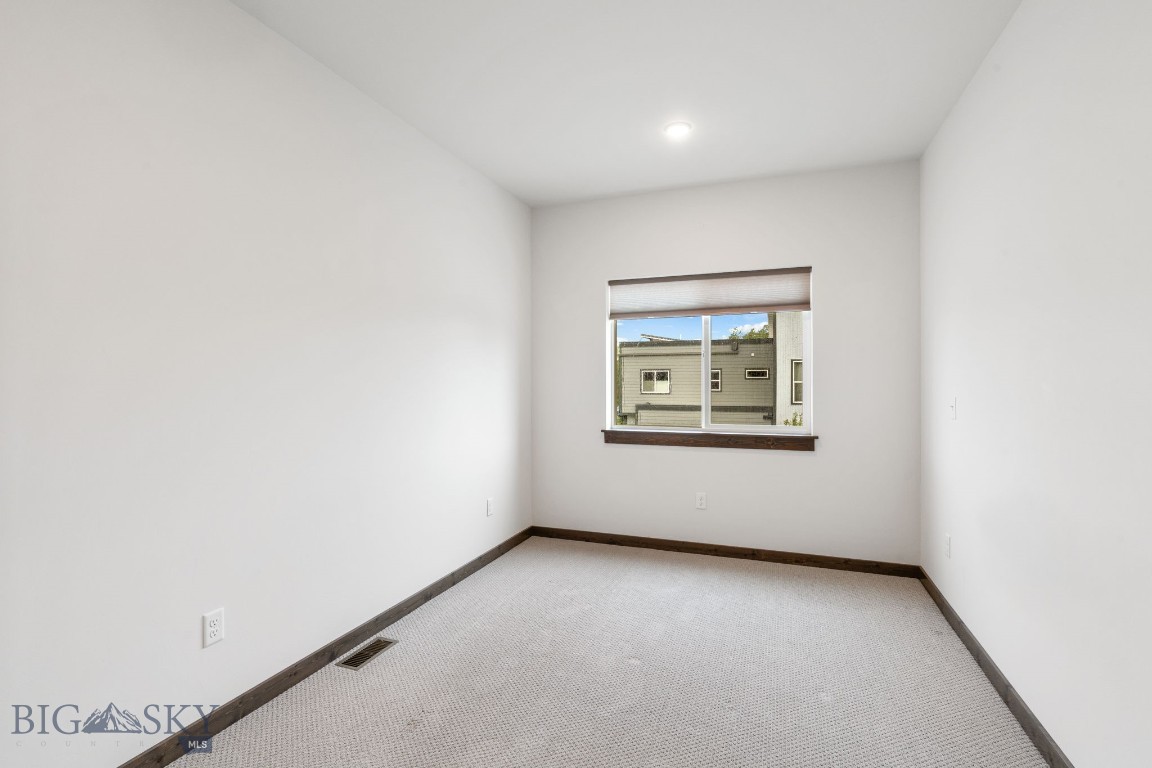
Empty carpeted room with dark wood trim, a window, and a partially lowered blind.
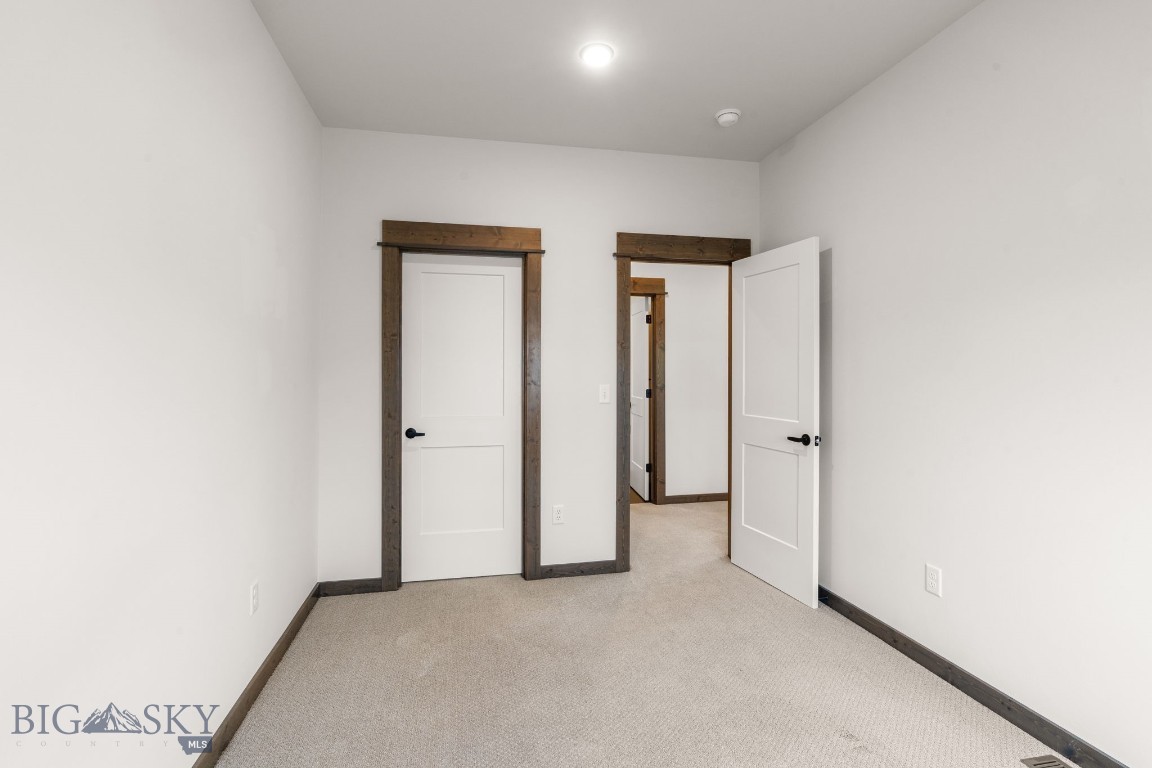
Empty carpeted room with dark wood door trim and an open door to the hallway.
Walk-in closet with dark wood shelves and hanging rods.
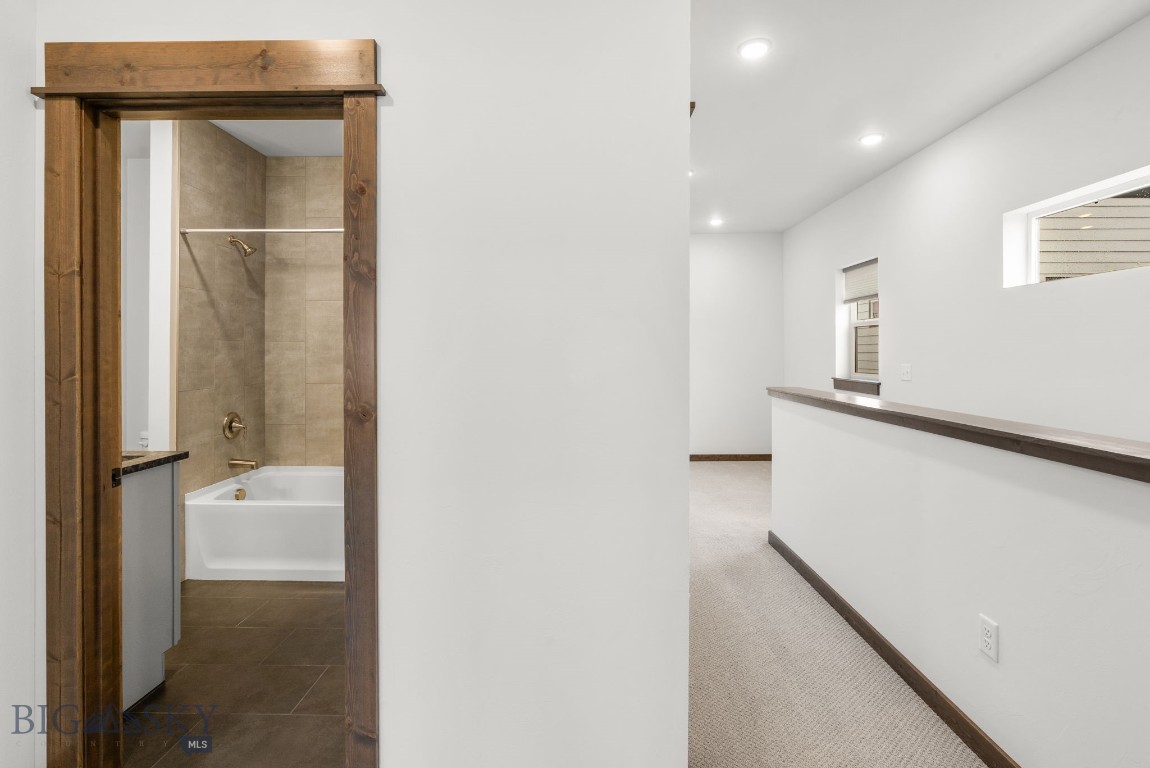
Hallway with a carpeted floor and a bathroom featuring a tiled tub behind a wood-trimmed doorway.
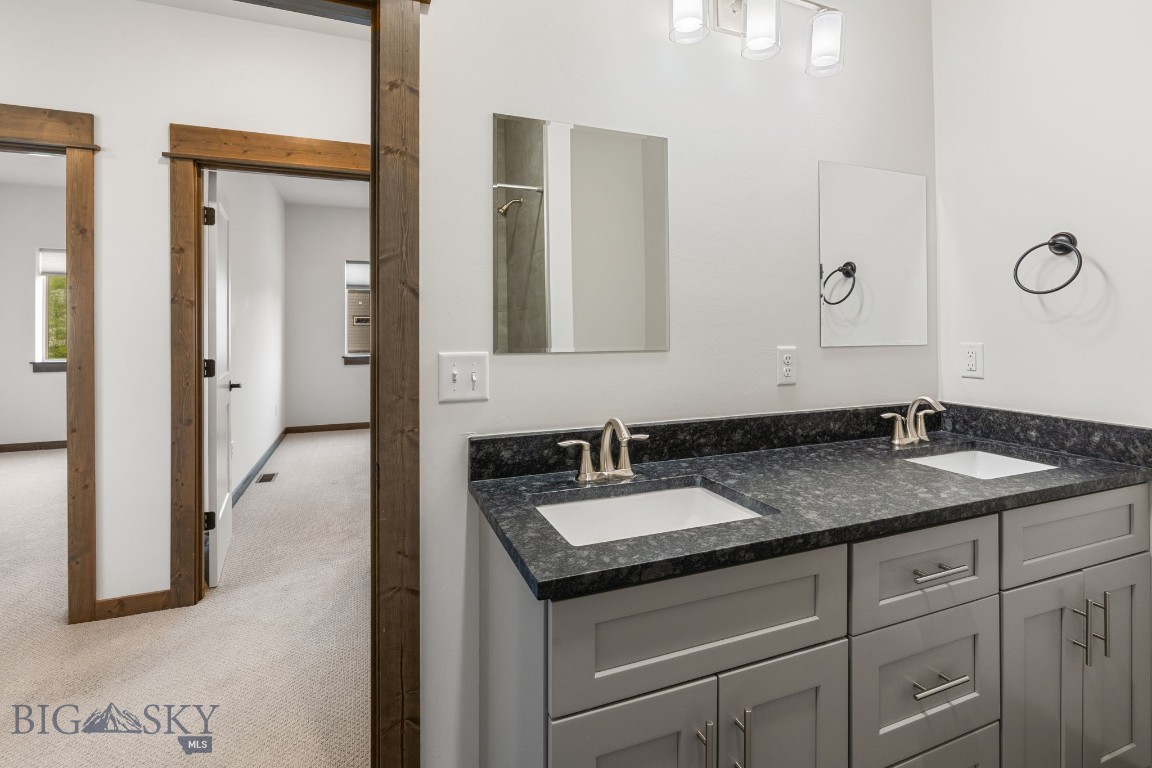
Bathroom double vanity with dark stone counters, gray cabinetry, and rustic wood doorway trim.
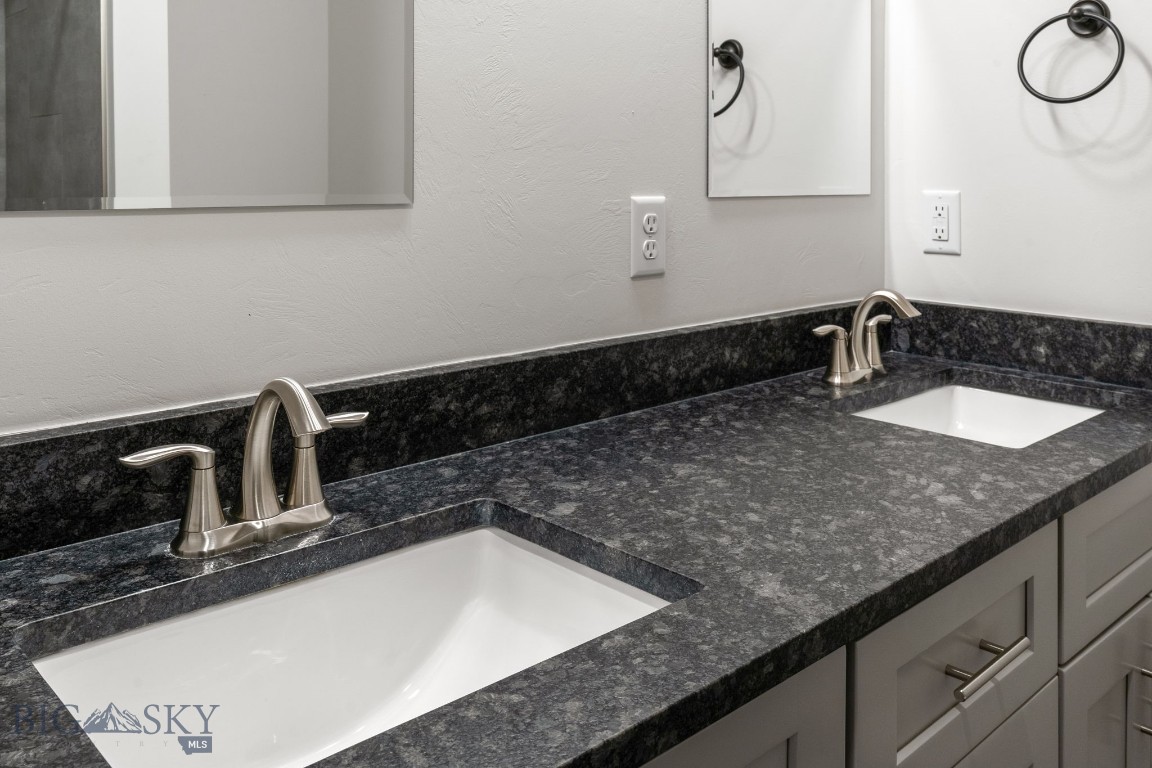
Bathroom double vanity with dark stone countertops, two white sinks, and brushed nickel faucets.
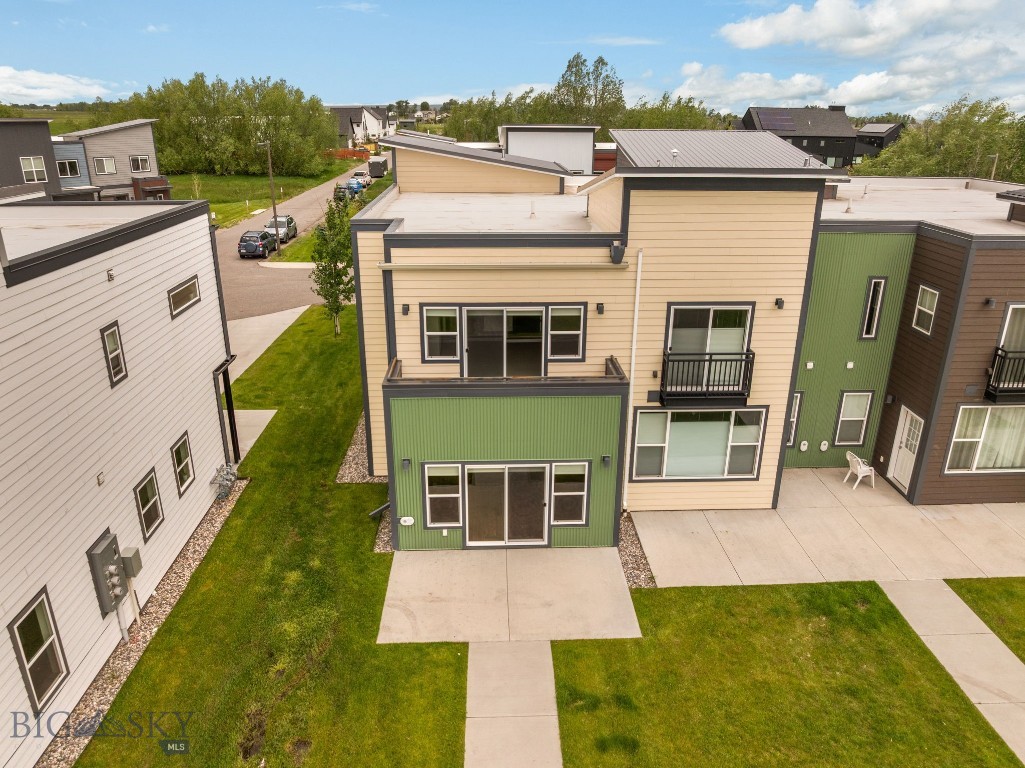
Modern attached homes with beige and green siding, viewed from above across patios and lawns.
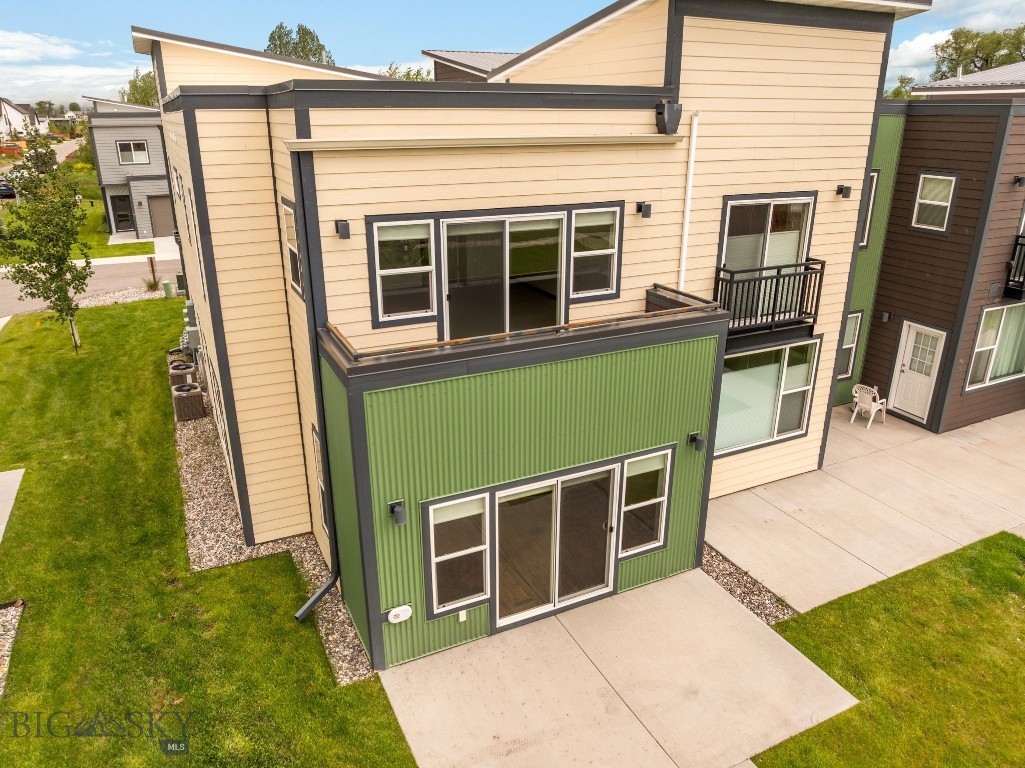
Modern townhouse rear with green corrugated siding, an upper balcony, and a concrete patio.
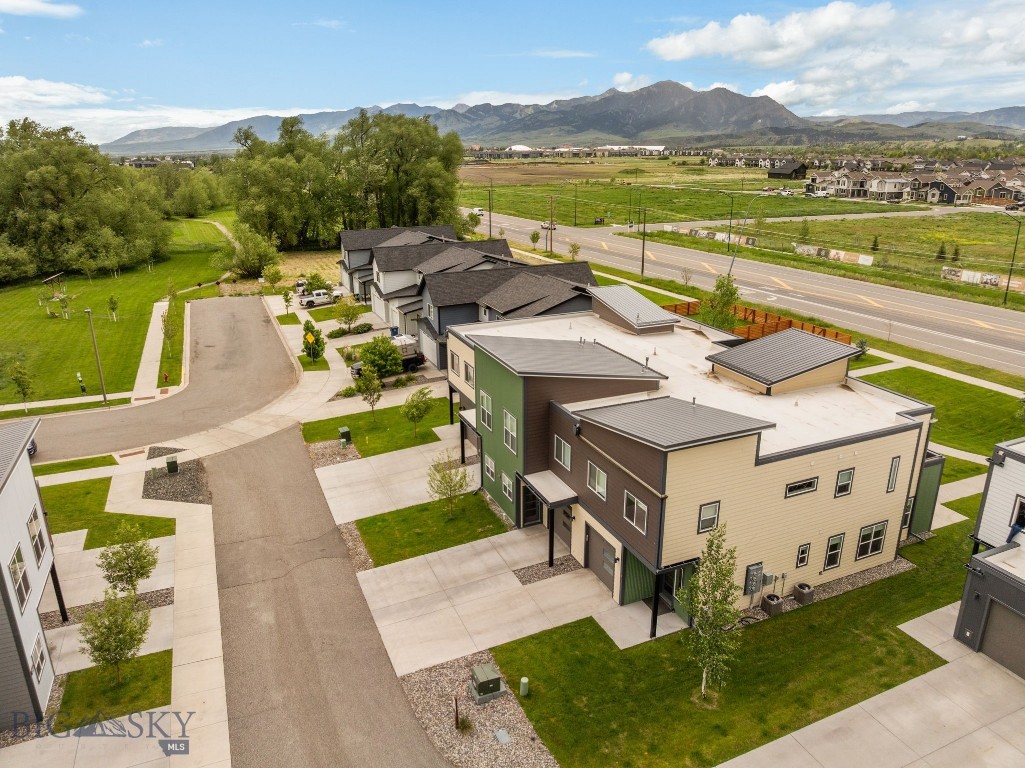
Modern multi-unit residential building beside a tree-lined park, with mountains in the distance.
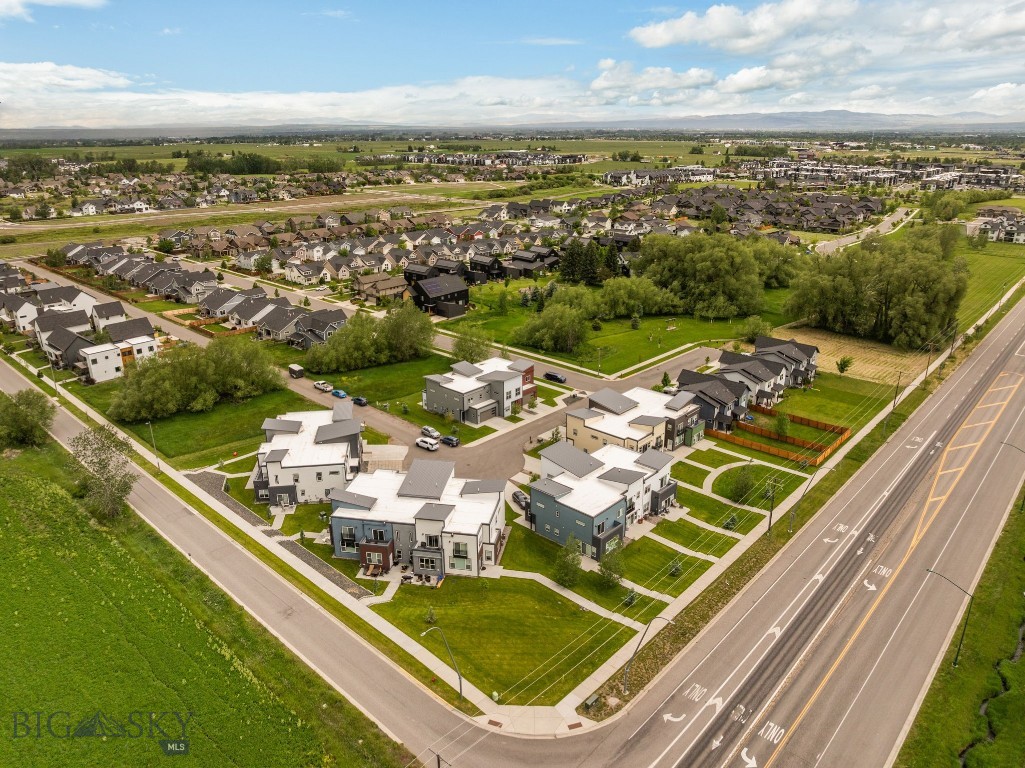
Aerial view of a residential neighborhood with a central greenbelt and distant mountains.
Aerial view of modern homes beside a broad green field, with mountains in the distance.
SEE ALL PHOTOS
Modern attached homes with multicolored siding, garages, and landscaped lawns, viewed from above.
Modern brown two-story home with two garage doors, a green lawn, and mountains behind it.
Kitchen with gray shaker cabinets, dark countertops, white tile backsplash, and a black-and-stainless range.
Kitchen with gray cabinetry, stainless steel appliances, dark counters, and a broad peninsula.
Kitchen with gray shaker cabinets, dark countertops, stainless appliances, and warm wood flooring.
Kitchen with gray cabinets and wood floors beside an open, dark-trimmed pantry.
Kitchen counter and stainless dishwasher overlooking an open living area with wood floors and sliding glass doors.
Vacant living and dining area with wood-look floors and sliding glass doors opening to a green lawn.
Vacant room with wood-look floors and a sliding glass door opening onto a green lawn.
Kitchen and dining area with a dark island counter, gray cabinets, stainless steel appliances, and hardwood floors.
Entryway with a dark wood-framed glass front door, sidelight window, and hardwood floor.
Bright entry hall with wood floors, large windows, and a hallway leading to the front door.
Vacant living and dining area with wood flooring, a pendant light, and sliding glass doors to the lawn.
Bright hallway with dark wood flooring and trim, glass-paneled front door, and an open bathroom doorway.
Vacant garage with its overhead door raised, opening onto a driveway and modern townhomes.
Upstairs hallway and stair landing with beige carpet, wood-trimmed doors, and a large window.
Laundry area with white washer and dryer beside a carpeted landing and staircase.
Empty carpeted room with large windows, a balcony, and distant mountain views.
Balcony overlooking green lawns, neighborhood homes, and distant mountains.
Small balcony with checker-pattern flooring, dark railing, and sliding glass doors.
Vacant bedroom with light carpet, dark wood trim, and an adjoining bathroom.
Bathroom with double-sink stone vanity and a glass-enclosed, beige-tiled shower.
Walk-in shower with large beige tiles, glass enclosure, and brushed brass fixtures.
Double-sink bathroom vanity with a dark stone countertop, gray cabinets, and two mirrors.
Bathroom vanity with a dark stone counter and wood-trimmed mirror, opening to a carpeted room with sliding glass doors.
Empty walk-in closet with dark wood-trimmed shelves and hanging rods, plus a narrow shaded window.
Modern attached home with tan siding, dark trim, and a raised balcony with green railing.
Two empty carpeted rooms with dark wood trim and windows, seen through wood-framed doorways.
Empty bedroom with two raised-blind windows, light carpet, and dark wood trim.
Empty bedroom with a double-door closet, dark wood trim, and a window.
Empty carpeted room with dark wood trim, a window, and a partially lowered blind.
Empty carpeted room with dark wood door trim and an open door to the hallway.
Walk-in closet with dark wood shelves and hanging rods.
Hallway with a carpeted floor and a bathroom featuring a tiled tub behind a wood-trimmed doorway.
Bathroom double vanity with dark stone counters, gray cabinetry, and rustic wood doorway trim.
Bathroom double vanity with dark stone countertops, two white sinks, and brushed nickel faucets.
Modern attached homes with beige and green siding, viewed from above across patios and lawns.
Modern townhouse rear with green corrugated siding, an upper balcony, and a concrete patio.
Modern multi-unit residential building beside a tree-lined park, with mountains in the distance.
Aerial view of a residential neighborhood with a central greenbelt and distant mountains.
Aerial view of modern homes beside a broad green field, with mountains in the distance.
For Sale

2016 Chipset Street A

2016 Chipset Street A, Bozeman, MT 59718

$529,000
Completed in 2021 and meticulously maintained, this move-in-ready 3-bedroom, 2.5-bath condo at Gallatin Ridge Condominium stands apart as an end unit with eight additional windows, bringing exceptional natural light into the living and dining areas as well as the bedrooms. The contemporary floor plan places the shared living spaces on the main level and all three bedrooms upstairs. The kitchen features stainless steel appliances, abundant cabinetry and storage, plus a pantry closet, and flows easily into the dining and living areas. Custom blinds are installed throughout the home. Upstairs, the generous primary suite includes a large walk-in closet, private balcony with views of the Bridger Mountains, and an ensuite bath with tiled floor and glass-enclosed shower. A large hall closet and side-by-side, like-new washer and dryer provide additional storage and separation between the primary suite and the other two bedrooms--well suited for family, guests, or a home office. One secondary bedroom has its own walk-in closet, while the other offers a generous closet. The two bedrooms share a full bath with double sinks and a tub. Gallatin Ridge is an intimate community of just 18 residences in five separate buildings tucked around a partial cul-de-sac. Ample green space provides a buffer from surrounding streets, while a running creek separates the community from neighboring development on the west side. A dog park and nearby city park add convenient outdoor space, and the location offers easy access north toward Montana State University and south toward Big Sky. End-unit natural light, excellent storage, a private balcony with Bridger Mountain views, green space, a Creekside setting, convenient access, and exceptionally well-kept condition all distinguish this home from the competition. Meticulously cared for and truly move-in ready, 2016 Chipset Unit A is ready for its next owner.

3
beds

3
baths

1,740 Sq.Ft. LIVING AREA

Tyler Garrison

Tyler Garrison

Features & Amenities

Interior

  • total bedrooms3
  • Total bathrooms3
  • full bathrooms2
  • half bathroom1
  • Flooring Laminate, Partially Carpeted
  • APPLIANCES Dryer, Dishwasher, Disposal, Microwave, Range, Refrigerator, Washer

Area & Lot

  • Status For Sale
  • Living Area1,740 Sq.Ft.
  • Total Area1,740 Sq.Ft.
  • MLS® ID412101
  • TypeCondo
  • YEAR BUILT2019
  • NeighborhoodBozeman

Exterior

  • STORIES2
  • Garage Space1.0
  • water SourcePublic
  • utilitiesSewer Available, Water Available
  • parkingAttached, Garage
  • HEAT TYPEForced Air
  • AIR CONDITIONINGCentral Air
  • sewerPublic Sewer
  • HOA AmenitiesPark, Trail(s)

Financial

  • Sales Price$529,000
  • Real Estate Tax $3,552/yr
  • HOA $275/mo
Modern brown two-story home with two garage doors, a green lawn, and mountains behind it.

Schedule a Showing

I would love to show you my beautiful property. Please select your preferred date and time below. An agent will be in touch shortly to confirm your appointment.

Schedule a Showing

I would love to show you my beautiful property. Please select your preferred date and time below. An agent will be in touch shortly to confirm your appointment.

Thank you for your interest in 2016 Chipset Street A, Bozeman, MT 59718. We are reviewing your request and will be in touch shortly!

Mortgage Calculator

Estimate your monthly mortgage payment, including the principal and interest, property taxes, and HOA. Adjust the values to generate a more accurate rate.

All estimates are provided for informational purposes only. Actual amounts may vary.
$0,000 Your Payment 20 15 65
$0,000 Your Payment

Bozeman

Explore

Work With Tyler

As an active philanthropist, Tyler invests his time in organizations like Big Brothers Big Sisters of Montana while also contributing his expertise to the Gallatin Association of REALTOR®, where he serves on the board of directors.

Follow Me on Instagram