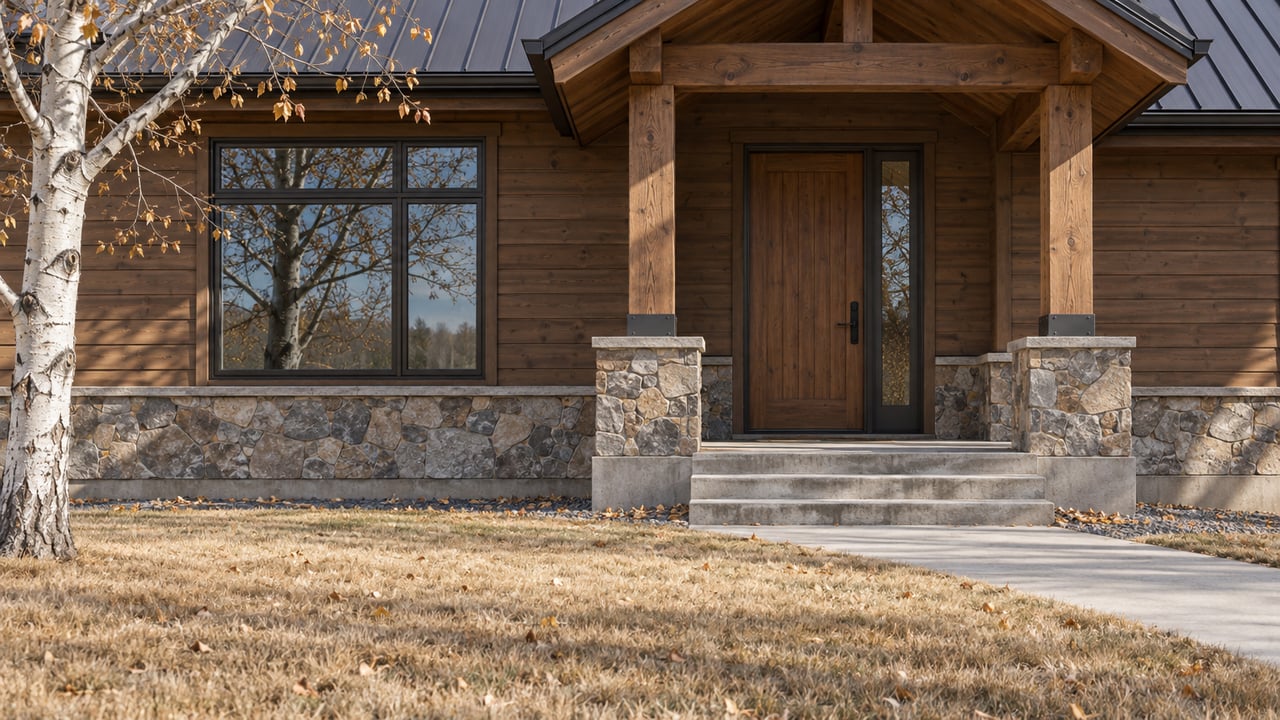
From Monday through Thursday, Manhattan's public library opens to the community at 1 p.m. Before that, the room is reserved for students. The Manhattan School & Community Library is open for school use Monday through Friday from 8 a.m. to 4 p.m. Community hours are Monday through Thursday from 1 to 7 p.m., Friday from 10 a.m. to 4 p.m., and Saturday from 11 a.m. to 3 p.m. There are no Saturday hours between Memorial Day and Labor Day.
That schedule explains most of what's in the proposed Manhattan Community Center. The plan would put the library, the senior center and a set of rentable rooms in one building at 207 South 6th Street, on the edge of Taylor Park. For now the project is in its fundraising stage, so donations will determine what happens next.
A Library Built Into Someone Else's Building
Mayor Traig Howells described the current setup to MSU News in July 2026. The library and the senior center work out of separate buildings with little room to grow, and the public library sits inside Manhattan's high school. One of the challenges the planning committees listed was blunt: the community library "needs a space separate from the school."
The design goals put that at the center of the project. Goal number four in the concept design dated June 18, 2026 is to "make the library the focal point of the building." The library also gets the largest share of floor area in the proposed program:
| Space | Proposed square footage |
|---|---|
| Library | 5,720 |
| Community center | 3,556 |
| Shared | 2,459 |
| Senior center | 1,772 |
| Service | 1,161 |
| Building total | 14,668 |
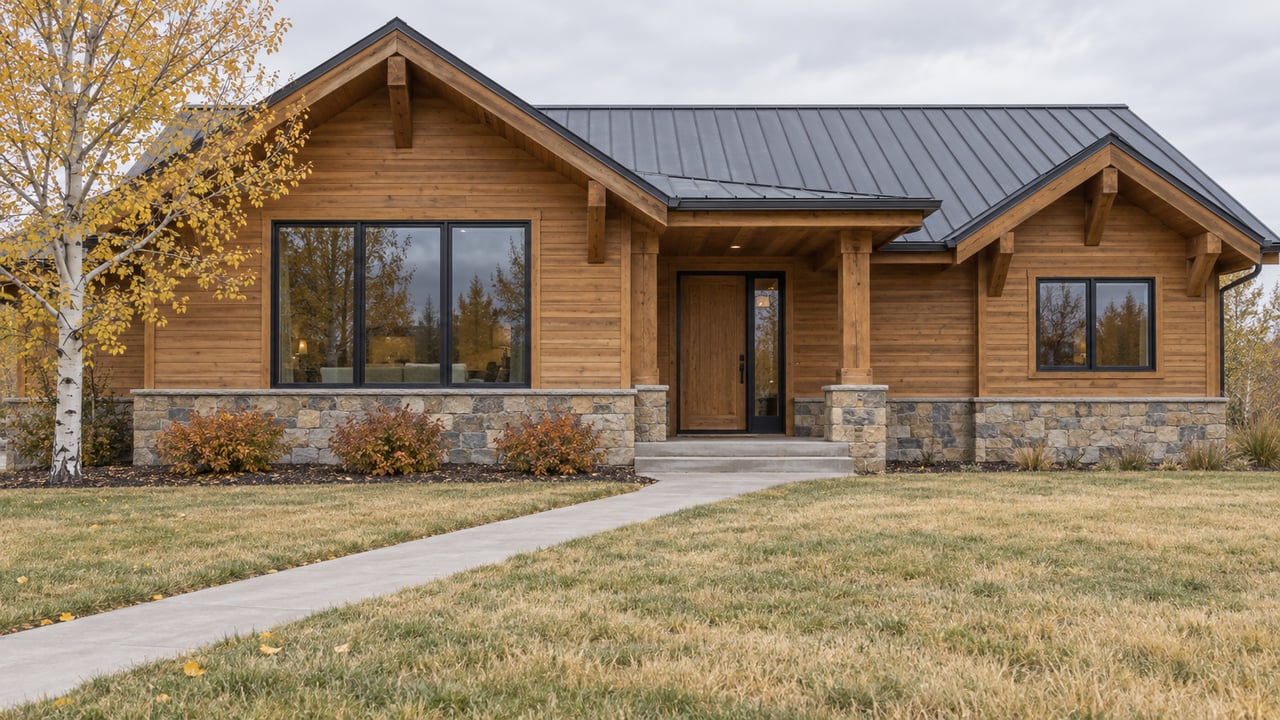
The concept design calls it an approximately 15,000-square-foot building. Plans list a children's library, collections space, a commercial kitchen next to a dining room, meeting rooms, a community lounge and rentable office space.
The design work started with students. In spring 2025, MSU School of Architecture students in the Community Design Center began site analysis and community outreach in Manhattan, and the next semester they developed schematic designs. MSU News reported that the students visited Manhattan five times as a group and met with community leaders 10 more times in their first semester. Student Trevor Ostrenga's team first split the program into four connected buildings. Committee members suggested putting everything under one roof. "They touched upon all the things that were important to us," Howells told MSU News. Bozeman firm 45 Architecture & Interiors then turned that work into the current concept. The town hired the firm with help from Prospera and an award from the Montana Department of Commerce's Opportunities in Rural Economies Grant Program.
The Block at 207 South Sixth
The site is a civic block in a residential neighborhood. It shares a block with Town Hall, the Manhattan Police Department and two homes, and a row of houses separates it from Main Street. Along the south side is the parking area for Taylor Park, the park with the baseball diamonds and the well-used picnic shelter. A pedestrian path through the park connects to Parkhaven Retirement and Assisted Living.
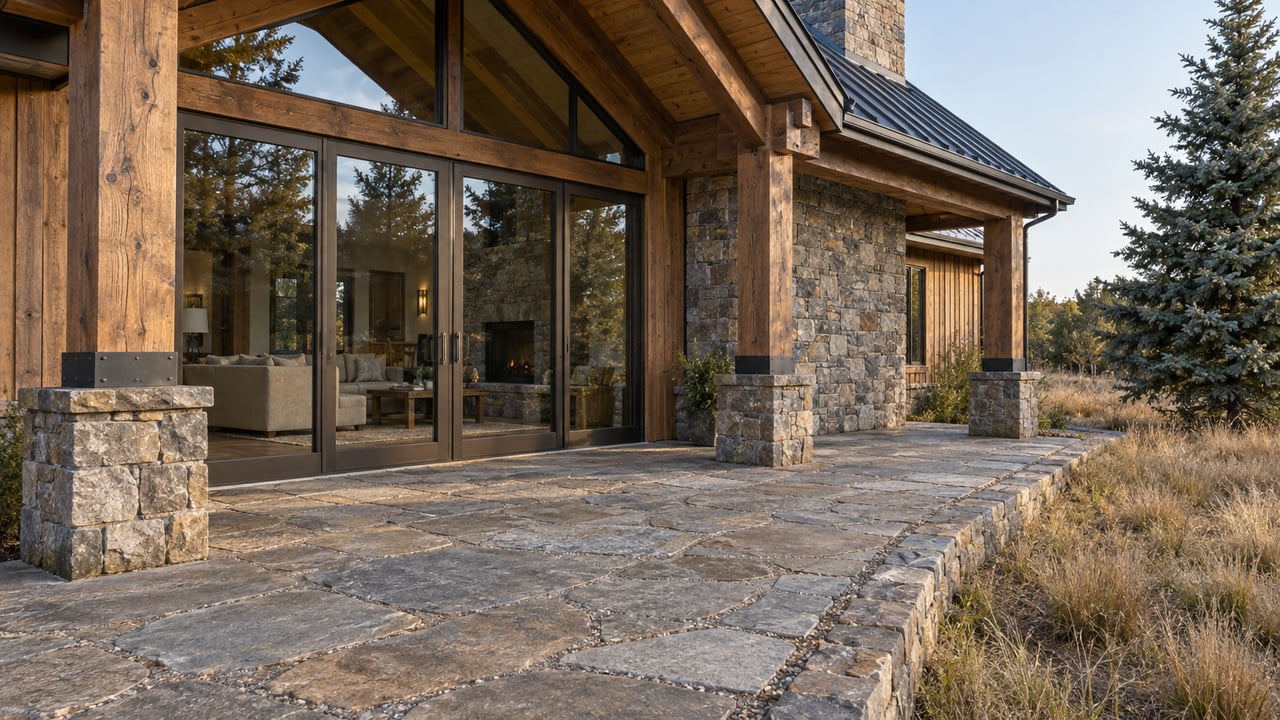
The building is designed around the park. The concept calls for a large covered porch leading out toward Taylor Park, with meeting rooms that can open into each other or onto that porch. A back porch along the southeast edge would get the best sun and sit behind the building, away from the street. The town plans to improve the Taylor Park parking area eventually and share it between the park and the new center.
Why the Plan Went to Two Stories
The lot is in the low-density residential district. That means a 26-foot height limit, a 25-foot front setback, a 10-foot rear setback and 8-foot side setbacks. Test layouts showed the program would have to shrink to fit on one level. The plan also assumes a later process to abandon the alley behind the lot so the center can use that strip.
The designers also tried smaller versions, a single-story building and one with a mezzanine for the library only, because the buildable area was tight and the budget might be limited. The committees agreed on a two-story building "to ensure that the building would serve the needs of the community well into the future." In other words, they chose to keep the full program and accept the bigger building instead of cutting rooms to fit the lot.
At the public meeting on February 4, 2026, held at Manhattan High School, these themes came up:
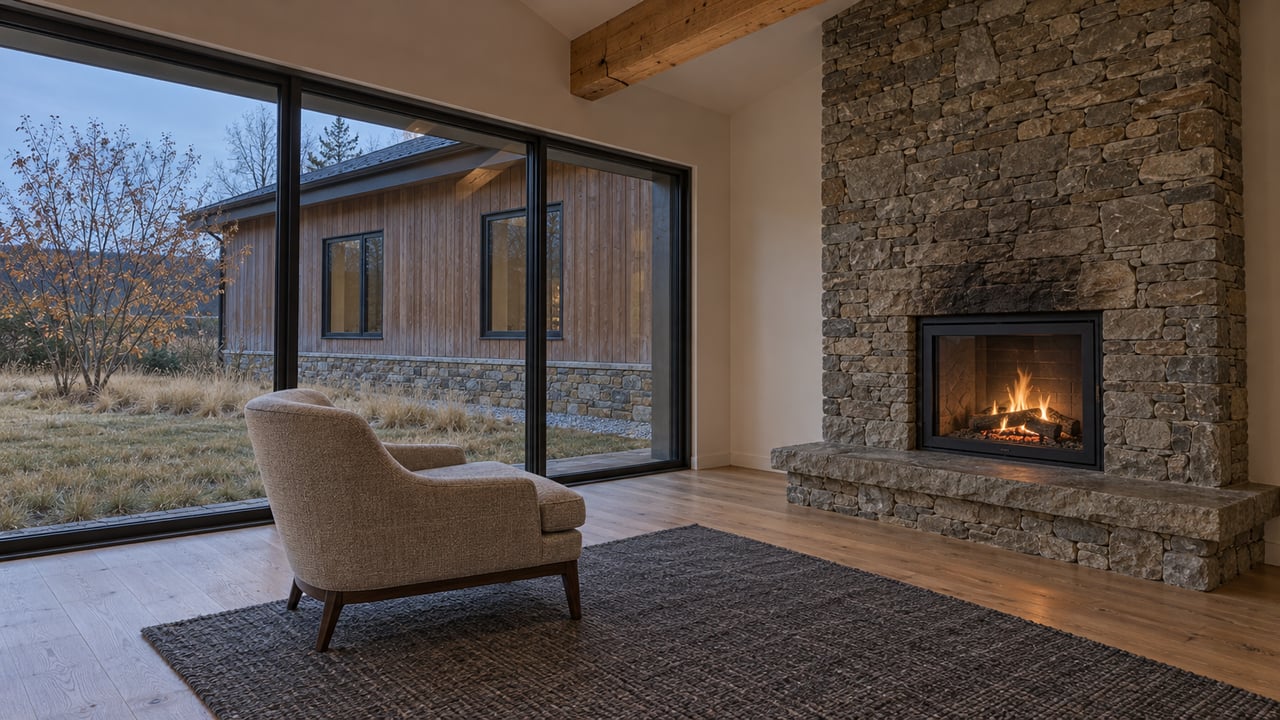
- Daylight and a connection to the outdoors
- Places for reading and quiet work
- Room for active programs such as story hour, music, classes and games
- Spaces where different generations can gather
- Warm colors and warm wood tones
Two Price Tags on One Building
KJF Cost Studio estimated the cost on May 5, 2026, for 15,909 gross square feet. The base total was $12,665,080, made up of roughly $9.2 million in direct costs and roughly $3.5 million in indirect costs. That figure leaves out design fees, financing, legal costs, permits, owner contingencies and administrative costs. The town's project brochure uses the same hard and soft costs, adds $3,000,000 for architecture and design fees, and arrives at $15,665,080. So the $12.7 million figure is the building, and the $15.7 million figure is closer to the full project.
The estimate also prices two HVAC upgrades that haven't been decided. A medium option adds $126,719 and a high option adds $610,461. The cost model assumes construction starts in April 2028 and takes 12 months. The concept design names fundraising and building community support as "the critical next steps for the success of the project."
What People Asked on June 3
The design team presented the concept at a second public meeting at Manhattan High School on June 3, 2026. The questions recorded that night mostly turned to money and day-to-day operations, not looks:
Who is funding the operations and maintenance costs? Is there an estimate of that cost?
Other questions in the record asked how many people the building could hold for a fundraising event and whether senior center programs could grow there. Some wanted to know if the town understood its potential bonding capacity and if seniors could have their own entrance. Others asked whether a park restroom could take pressure off the building's restrooms. One attendee said the plan didn't give enough emphasis to the community center compared with the library and senior center.
The committees' own goals partly address the operating-cost question. They list rentable rooms as "a source of income for the town." They also want the building to serve as a warming space in winter and a cooling space in summer. How they plan to measure success is very local: the number of meals served, books read, gatherings held and different groups using the space.
What the Council Set Up in October
On October 8, 2026, the Town Council unanimously passed Resolution No. 26-010, which opens a separate bank account for donations to town projects. The Town of Manhattan homepage is now promoting the community center and taking donations in person and online. The brochure asks for checks payable to the Town of Manhattan with "Community Center" in the memo line. Checks can be mailed to P.O. Box 96, Manhattan, MT 59741, or dropped off at the Town Office at 207 S. 6th St. The town's phone number is 406-284-3235. The town describes these gifts as tax-deductible. This post is general information, not tax advice, so check how a donation fits your own taxes with your tax professional.
The community center isn't the only Taylor Park–area project looking for money. At the same October meeting, the mayor reported that the town walking path needs maintenance and new bridges, and that Rotary is taking donations for the work. The council also approved the first reading of Ordinance No. 26-005. It would ban motorized vehicles in town parks, with electric vehicles specifically included and motorized wheelchairs exempt. The second reading and public hearing were set for the November council meeting.
Between Now and the Stroll
For now, the library's posted community hours are the ones listed at the top of this post, including Saturdays from 11 a.m. to 3 p.m. outside the Memorial Day to Labor Day stretch. The next big date on the town calendar is the Manhattan Area Chamber of Commerce's Christmas Stroll on Friday, December 11, 2026. The Chamber says the event includes local shopping, warm food and drinks, kids' activities and a visit from Santa. Stroll sponsors also help keep up the town's Season's Greetings sign.
Projects like the one at 207 South 6th Street shape a small town for decades, and I keep a close eye on what's moving through Town Hall in Manhattan and across the Gallatin Valley. If you'd like to talk through what's changing in Manhattan, Tyler Garrison is glad to sit down with you. Schedule a free consultation.